

For SaleSingle Family ResidenceActive
12103 NW 47th Mnr
Coral Springs, FL 33076
$710,000
64 Days On Site
- 4Beds
- 4Baths3 full, 1 half
- 2,472Sq Ft
- $287Per Sq Ft
- 0.1181Acres
- 2002Built
- Subdivision
- Wyndham Lakes South
- County
- Broward
- MLS®
- A12082597
Overview
Welcome to this light and bright, immaculate, 4-bedroom 3.5 bath courtyard home situated on a corner lot in the desirable gated Golden Bay community of Wyndham Lakes! The main house has 3 bedrooms and 2.5 bathrooms and the courtyard home includes a 4th bedroom and 1 full bath, providing an ideal in-law space for visitors or home office. Offering 2,472 square feet under air of spacious, move-in-ready living. This two-story residence features freshly painted interior walls and ceilings, an open floor plan, formal living and dining rooms and a welcoming family room overlooking the courtyard paver patio with screened-in-ground plunge pool with a tranquil water fall feature. The kitchen is equipped with stainless steel appliances (2023), snack bar and separate breakfast area. The first floor master bedroom suite offers privacy and convenience with new vinyl flooring and walk-in closet, while upstairs features two additional bedrooms and a versatile loft for a work space or sitting area. The primary bathroom includes a large soaking tub, dual sink cabinets and private toilet closet. Additional features include hurricane shutters for added protection, vaulted ceilings, all new recessed lighting, light fixtures and bathroom faucets, smoke detectors, as well as newer A/C (2021) and hot water heater (2023). Enjoy gated security, a low HOA fee, convenient access to highly rated schools including Marjory Stoneman Douglas High school, Sawgrass, turnpike, shopping, parks and so much more!
Listing Snapshot
- Price
- $710,000
- Days On Site
- 64 Days
- Bedrooms
- 4
- Inside Area (SqFt)
- 2,472 sqft
- Total Baths
- 4
- Full Baths
- 3
- Partial Baths
- 1
- Lot Size
- 0.1181 Acres
- Year Built
- 2002
- MLS® Number
- A12082597
- Status
- Active
- Property Tax
- $6,440 (2025)
- HOA/Condo/Coop Fees
- $92 monthly
- Sq Ft Source
- N/A
Property Details
General Features
15 items
- Attached Garage
- Yes
- Direction Faces
- South
- Disclosures
- Seller Disclosure
- Garage
- Yes
- Garage Spaces
- 2
- Levels
- Two
- Parking
- Attached, Garage, Paver Block, Garage Door Opener
- Pets
- No, Yes
- Property Sub Type
- Single Family Residence
- Security
- Security Gate, Smoke Detector(s)
- Sewer
- Public Sewer
- SqFt Total
- 2,472
- Style
- Detached, TwoStory
- Water Source
- Public
- Zoning
- RS-6
Interior Features
6 items
- Appliances
- Dryer, Dishwasher, Electric Range, Electric Water Heater, Disposal, Ice Maker, Microwave, Refrigerator, Self Cleaning Oven, Washer
- Cooling
- Central Air
- Flooring
- Ceramic Tile, Laminate, Vinyl
- Furnished
- Unfurnished
- Heating
- Central
- Interior
- Breakfast Bar, Entrance Foyer, Eat-in Kitchen, Pantry, Vaulted Ceiling(s), Walk-In Closet(s), Master Downstairs
Exterior Features
9 items
- Construction Details
- Block
- Exterior
- Lighting
- Patio And Porch
- Patio, Porch, Screened
- Pool Features
- In Ground, Screen Enclosure, Private
- Private Pool
- Yes
- Roof
- Barrel
- Spa Features
- In Ground
- View
- Garden
- Waterview
- Garden
Community Features
6 items
- Association Fee
- $92.0
- Association Fee Frequency
- Monthly
- Community Features
- Gated
- MLS Area
- 3624
- Financing Terms Available
- Cash, Conventional, FHA, VA Loan
- Roads
- Paved
Location
12103 NW 47th Mnr, Coral Springs, FL 33076 · 3624


Neighborhood & Commute
ZIP Code 33076
- Median household income
- $155,179
- Income per person
- $59,460
- Households
- 14,789
- Average household size
- 3.06
- Median age
- 38.9
Source: Walk Score.
Disclosure: Community information and market data powered by Constellation Data Labs. Information is deemed reliable but not guaranteed.
Schools
- Elementary School
- Eagle Ridge
- Middle School
- Coral Spg Middle
- High School
- Marjory Stoneman Douglas
Price & Status History
- Listing updated with changes from the MLS®
- Price changed to $710,000
- Status changed to Active
- Listing first seen on site
Friends & Family
Similar Homes
For sale in Coral Springs, single family residence, within 20% of this price.
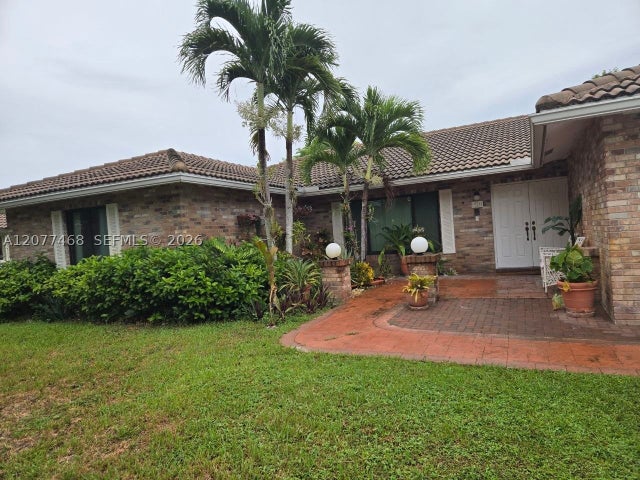 $710,000Single Family Residence For SaleActive4Beds2Total Baths2,317Sqft913 NW 110th LnCoral Springs, FL 33071CYPRESS RUN Subdivision
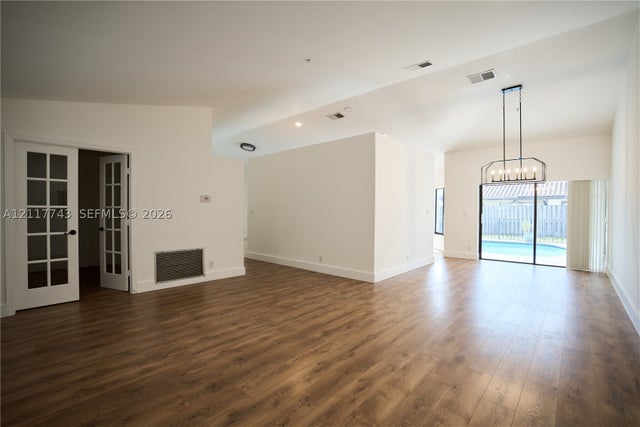 New Listing · a week on site$699,999Single Family Residence For SaleActive4Beds2Total Baths2,241Sqft4664 NW 58th TerCoral Springs, FL 33067BUTLER FARMS SECTION TWO Subdivision
 $699,000Single Family Residence For SaleActive4Beds3Total Baths2,194Sqft8475 NW 2nd MnrCoral Springs, FL 33071SHADOW WOOD Subdivision
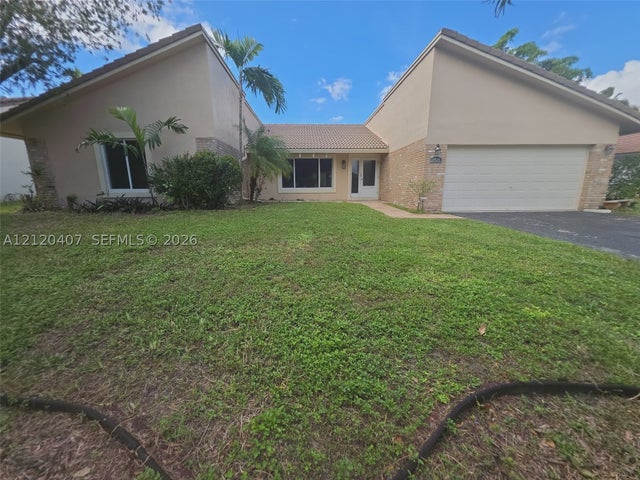 New Listing · 4 days on site$725,000Single Family Residence For SaleActive4Beds2Total Baths2,369Sqft1920 NW 107th TerCoral Springs, FL 33071CYPRESS RUN Subdivision