

For SaleCondominiumActive
2675 S Bayshore Dr 1601s
Coconut Grove, FL 33133
$11,500,000
54 Days On Site
- 3Beds
- 4Baths3 full, 1 half
- 4,933Sq Ft
- $2,331Per Sq Ft
- 2016Built
- Subdivision
- Grove At Grand Bay
- County
- Miami-Dade
- MLS®
- A12081805
Overview
Located in the heart of Coconut Grove is one of Miami’s most iconic buildings “Grove at Grand Bay” Designed by Bjarke Ingels and developed by the Terra Group. A unique project with a total of 96 units in 2 beautiful buildings that offer both luxury and privacy to a discerning buyer. This exquisitely appointed corner residence in the South Tower has sweeping, unobstructed views of Biscayne Bay and the magnificent Miami Skyline. The unit is 4,933 sq ft of living space with an additional 1,145 sq ft of wide beautiful terraces. With soaring 12 ft ceilings and wraparound floor to ceiling glass, this it truly Coconut Grove living at its best. There are 3 large bedrooms, 3.5 baths and a flex room that can be convertible to a 4th bedroom. The interiors were done for a discerning art collector, an open floor plan showcasing custom milled and finished oak, crafted specifically for the architecture of this unit. All the oak walls, doors and cabinetry throughout the unit were built by hand at the same studio, with consistency and beauty in mind. A chef kitchen features the finest appliances, custom cabinets, marble countertops, and a gas cooktop. The primary suite is entered through a private sitting area leading to a beautiful bedroom, spa bath, and an exceptional walk-in closet. The unit comes with a closed garage and 3 storage units. World class amenities include fitness center, spa, library pet spa, 3 heated pools and private restaurants.
Listing Snapshot
- Price
- $11,500,000
- Days On Site
- 54 Days
- Bedrooms
- 3
- Inside Area (SqFt)
- 4,933 sqft
- Total Baths
- 4
- Full Baths
- 3
- Partial Baths
- 1
- Lot Size
- N/A
- Year Built
- 2016
- MLS® Number
- A12081805
- Status
- Active
- Property Tax
- $107,266 (2025)
- HOA/Condo/Coop Fees
- $6,316 monthly
- Sq Ft Source
- N/A
Property Details
General Features
14 items
- Attached Garage
- Yes
- Direction Faces
- East
- Disclosures
- None
- Garage
- Yes
- Garage Spaces
- 2
- Number Of Stories
- 22
- Parking
- Assigned, Attached, Covered, Garage, Valet
- Pets
- No, Yes
- Property Condition
- Updated/Remodeled
- Property Sub Type
- Condominium
- Security
- Secured Garage/Parking
- SqFt Total
- 6,078
- Style
- HighRise
- Utilities
- Cable Available
Interior Features
7 items
- Appliances
- Dryer, Dishwasher, Disposal, Gas Range, Microwave, Other, Refrigerator, Washer, Oven
- Cooling
- Central Air, Electric
- Flooring
- Hardwood, Marble, Wood
- Furnished
- Unfurnished
- Heating
- Central, Electric
- Interior
- Built-in Features, Entrance Foyer, High Ceilings, Kitchen Island, Walk-In Closet(s), Elevator, Master Downstairs
- Window Features
- Blinds
Exterior Features
8 items
- Construction Details
- Block, Other
- Exterior
- Balcony
- Lot Features
- Waterfront
- Pool Features
- Association, Heated
- View
- Water, Bay
- Waterfront
- Yes
- Waterview
- Water, Bay
- Windows/Doors
- Blinds
Community Features
6 items
- Association Amenities
- Fitness Center, Playground, Pool, Sauna, Spa/Hot Tub, Management
- Association Fee
- $6316.0
- Association Fee Frequency
- Monthly
- MLS Area
- 41
- Financing Terms Available
- Cash, Conventional
- Building Access
- 16
Location
2675 S Bayshore Dr 1601s, Coconut Grove, FL 33133 · 41


Neighborhood & Commute
ZIP Code 33133
- Median household income
- $103,165
- Income per person
- $61,297
- Households
- 14,051
- Average household size
- 2.34
- Median age
- 42.4
Source: Walk Score.
Disclosure: Community information and market data powered by Constellation Data Labs. Information is deemed reliable but not guaranteed.
Schools
- Elementary School
- Coconut Grove
- Middle School
- Ponce De Leon
- High School
- Coral Gables
Price & Status History
- Listing updated with changes from the MLS®
- Listing first seen on site
- Status changed to Active
- Price changed to $11,500,000
Friends & Family
Similar Homes
For sale in Coconut Grove, condominium, within 20% of this price.
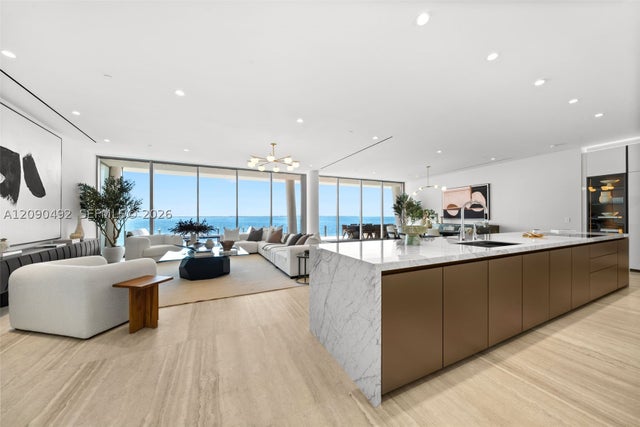
 New Listing · a week on site$10,700,000Condominium For SaleActive6Beds6Total Baths5,307Sqft2669 S Bayshore Dr 1403NCoconut Grove, FL 33133THE GROVE AT GRAND BAY Subdivision
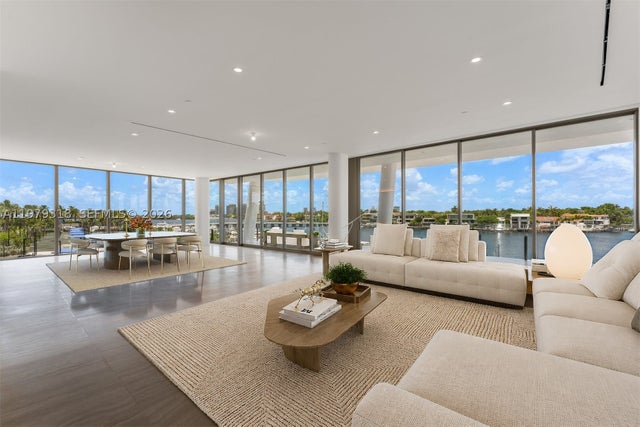
 $10,000,000Condominium For SaleActive4Beds5Total Baths3,798Sqft5 Grove Isle Dr M301Coconut Grove, FL 33133Vita at Grove Isle Subdivision
 $9,800,000Condominium For SaleActive4Beds5Total Baths4,019Sqft5 Grove Isle Dr S304Coconut Grove, FL 33133Vita At Grove Isle Subdivision
 $9,500,000Condominium For SaleActive4Beds5Total Baths3,610Sqft5 Grove Isle Drive M204Coconut Grove, FL 33133Vita Grove Isle Subdivision