

For SaleCondominiumActive
8600 N Sherman Cir 103
Miramar, FL 33025
$205,000
74 Days On Site
- 2Beds
- 1Baths1 full
- 832Sq Ft
- $246Per Sq Ft
- 1982Built
- Subdivision
- Lakeshore At University P
- County
- Broward
- MLS®
- A12081534
Overview
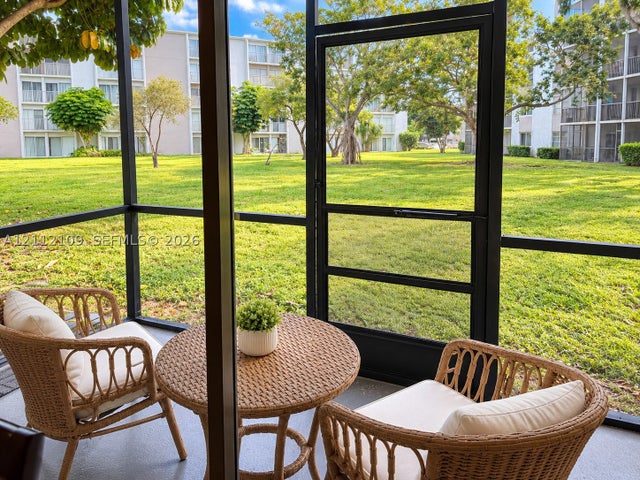
Beautiful 2-bedroom, 1-bathroom first-floor condo at Lakeshore at University Park, meticulously maintained and presented in pristine condition. This well-maintained unit offers beautiful water views. Features include nice flooring, crown molding, stainless steel appliances, and a full-size washer and dryer inside the unit. Pets are welcomed. Parking is just a few feets from your door.
Located in a well-maintained, gated community with 24-hour security, swimming pool, elevator, ample parking, and lawn care. Water is included in the HOA fee. Investor-friendly with no rental restrictions and no age restrictions, allowing the unit to be rented immediately after purchase. A great opportunity for both homeowners and investors.
Conveniently located near the Florida Turnpike, major highways, shopping centers, restaurants, businesses, Miramar Town Center, the Miami-Dade County line, and both Miami and Fort Lauderdale airports. Conventional financing or cash. Easy to show. Don't miss this excellent opportunity!
Listing Snapshot
- Price
- $205,000
- Days On Site
- 74 Days
- Bedrooms
- 2
- Inside Area (SqFt)
- 832 sqft
- Total Baths
- 1
- Full Baths
- 1
- Partial Baths
- 0
- Lot Size
- N/A
- Year Built
- 1982
- MLS® Number
- A12081534
- Status
- Active
- Property Tax
- $3,308 (2025)
- HOA/Condo/Coop Fees
- $517 monthly
- Sq Ft Source
- N/A
Property Details
General Features
7 items
- Direction Faces
- North
- Number Of Stories
- 4
- Parking
- Assigned, Guest
- Pets
- Cats OK, Dogs OK, Yes
- Property Sub Type
- Condominium
- Security
- Key Card Entry, Other, Security Fence
- SqFt Total
- 832
Interior Features
12 items
- Appliances
- Dryer, Dishwasher, Electric Range, Electric Water Heater, Microwave, Refrigerator, Washer
- Cooling
- Central Air, Ceiling Fan(s), Electric
- Electric
- Fuses
- Flooring
- Laminate, Tile
- Heating
- Central, Electric
- Interior
- Entrance Foyer, Master Downstairs
- Laundry Features
- Common Area
Rooms
| Room | Dimensions | Level | Features |
|---|---|---|---|
| Bedroom 2 | 11'6" X 11'2" | ||
| Great Room | 14'0" X 12'0" | ||
| Kitchen | 8'0" X 8'0" | ||
| Living Room | 23'4" X 12'0" | ||
| Patio | 14'8" X 6'0" |
Exterior Features
8 items
- Construction Details
- Block
- Lot Features
- Waterfront
- Patio And Porch
- Porch, Screened
- Pool Features
- Association
- View
- Water
- Waterfront
- Yes
- Waterfront Features
- Lake Front
- Waterview
- Water
Community Features
6 items
- Association Amenities
- Laundry, Pool, Elevator(s), Management, Parking
- Association Fee
- $517.0
- Association Fee Frequency
- Monthly
- MLS Area
- 3190
- Financing Terms Available
- Cash, Conventional
- Building Access
- 1
Location
8600 N Sherman Cir 103, Miramar, FL 33025 · 3190


Neighborhood & Commute
ZIP Code 33025
- Median household income
- $68,445
- Income per person
- $31,030
- Households
- 28,726
- Average household size
- 2.65
- Median age
- 38.4
Source: Walk Score.
Disclosure: Community information and market data powered by Constellation Data Labs. Information is deemed reliable but not guaranteed.
Schools
- Elementary School
- Fairway
- Middle School
- New Renaissance
- High School
- Miramar High
Price & Status History
- Listing updated with changes from the MLS®
- Status changed to Active
- Listing first seen on site
- Price changed to $205,000
Friends & Family
Similar Homes
For sale in Miramar, condominium, within 20% of this price.
 New Listing · 3 weeks on site$205,000Condominium For SaleActive2Beds2Total Baths832Sqft8750 N Sherman Cir 107Miramar, FL 33025LAKESHORE AT UNIVERSITY P Subdivision
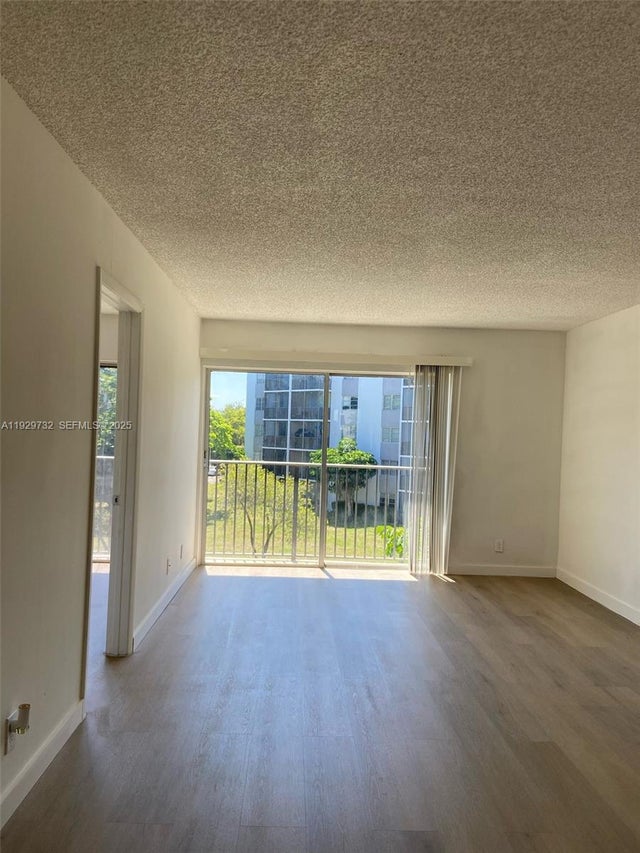 $205,000Condominium For SaleActive2Beds2Total Baths832Sqft8740 N Sherman Cir 305Miramar, FL 33025LAKESHORE AT UNIVERSITY P Subdivision
 $209,000Condominium For SaleActive2Beds2Total Baths820Sqft3470 Foxcroft Rd 111Miramar, FL 33025MIRAMAR CLUB CONDOMINIUM Subdivision
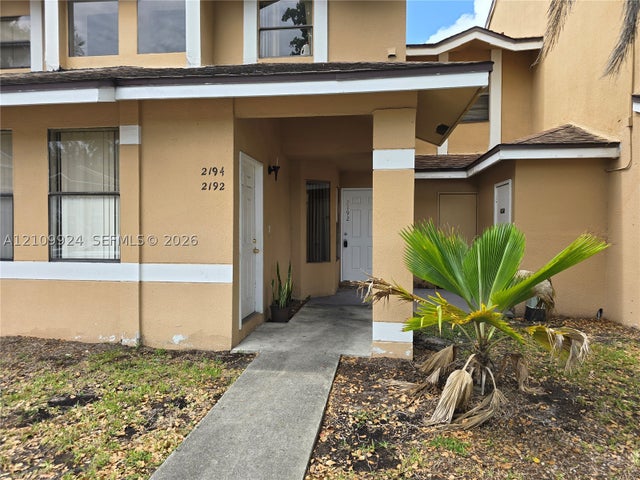 New Listing · 3 weeks on site$209,500Condominium For SaleActive1Beds2Total Baths950Sqft2192 SW 80th Ter 2192Miramar, FL 33025VERANO AT MIRAMAR CONDO Subdivision