

For SaleSingle Family ResidenceActive
9737 SW 100th Ave Rd
Ocala, FL 34481
$365,000
71 Days On Site
- 2Beds
- 2Baths2 full
- 1,747Sq Ft
- $209Per Sq Ft
- 0.23Acres
- 2022Built
- Subdivision
- Crescent Ridge Phase IV
- County
- Marion
- MLS®
- A12080509
Overview
Welcome home to this custom-built Ginger floor plan in Crescent Ridge — 1,746 sq ft (2,618 total) with 2 bedrooms, 2 baths, a flex room/den, and a 2-car garage.
Diagonal porcelain tile, tray ceilings, crown molding, and chandeliers with recessed lighting flow throughout. The gourmet kitchen features Preston Maple cabinetry in Drift finish, an apron-front sink, wine storage, gas range with microwave above, and a large island with double sink. Every room is wired with Cat5 WiFi and pre-installed TV outlets for plug-and-play convenience.
The primary bath offers a dual-sink vanity, 4-drawer storage, quartz counters, and grey porcelain tile with mosaic accent. The secondary bath has a solid-surface tub/shower combo.
Enjoy the covered lanai and front porch year-round. Outside: designer color palette, 4-inch plantation shutters, paver driveway/walkway, 50-year weathered wood shingle roof, and a rear gas line for your BBQ.
Note: home is a lease hold property by On Top Of The World. Financing: 20% min down required.
Inside Ocala's premier 55+ community — per HOPA, only one resident per household must be 55+. Enjoy 2 championship golf courses, multiple pools, fitness centers, tennis & pickleball, on-site dining, a full activity calendar, and social clubs galore.
Timeless craftsmanship, high-end finishes — schedule your private showing today.
Listing Snapshot
- Price
- $365,000
- Days On Site
- 71 Days
- Bedrooms
- 2
- Inside Area (SqFt)
- 1,747 sqft
- Total Baths
- 2
- Full Baths
- 2
- Partial Baths
- 0
- Lot Size
- 0.23 Acres
- Year Built
- 2022
- MLS® Number
- A12080509
- Status
- Active
- Property Tax
- $6,182 (2025)
- HOA/Condo/Coop Fees
- $495 monthly
- Sq Ft Source
- N/A
Property Details
General Features
14 items
- Attached Garage
- Yes
- Direction Faces
- West
- Garage
- Yes
- Garage Spaces
- 2
- Parking
- Attached, Covered, Driveway, Garage, Golf Cart Garage, Garage Door Opener
- Pets
- Yes
- Property Condition
- New Construction
- Property Sub Type
- Single Family Residence
- Security
- Gated Community, Smoke Detector(s), Security Guard
- Sewer
- Public Sewer
- Special Circumstances
- Real Estate Owned
- Style
- ContemporaryModern, OneStory
- Water Source
- Public
- Zoning
- PUD
Interior Features
7 items
- Appliances
- Dryer, Dishwasher, Electric Range, Electric Water Heater, Gas Range, Ice Maker, Microwave, Refrigerator, Washer
- Cooling
- Central Air
- Electric
- Fuses
- Flooring
- Tile
- Furnished
- Unfurnished
- Heating
- Central
- Interior
- High Ceilings, Kitchen Island, Pantry, Walk-In Closet(s), Master Downstairs
Exterior Features
10 items
- Construction Details
- Block, Concrete
- Exterior
- Balcony, Tennis Court(s)
- Other Structures
- Workshop
- Patio And Porch
- Screened
- Pool Features
- None, Community
- Road Frontage
- City Street, Private Road
- Roof
- Shingle
- Spa Features
- Community
- View
- None, Other
- Waterview
- None, Other
Community Features
9 items
- Accessibility Features
- Accessible Entrance, Accessible Full Bath, Accessible Doors, Accessible Hallway(s)
- Association Amenities
- Maintenance
- Association Fee
- $495.0
- Association Fee Frequency
- Monthly
- Community Features
- Pool, Gated, Clubhouse, Golf, Other, Park, Street Lights, Sidewalks, Fitness Center
- MLS Area
- 5940 Florida Other
- Senior Community
- Yes
- Financing Terms Available
- Cash, Conventional, VA Loan
- Roads
- Paved
Location
9737 SW 100th Ave Rd, Ocala, FL 34481 · 5940 Florida Other


Neighborhood & Commute
ZIP Code 34481
- Median household income
- $52,844
- Income per person
- $35,605
- Households
- 13,734
- Average household size
- 1.86
- Median age
- 65.9
Source: Walk Score.
Disclosure: Community information and market data powered by Constellation Data Labs. Information is deemed reliable but not guaranteed.
Price & Status History
- Listing updated with changes from the MLS®
- Price changed to $365,000
- Listing first seen on site
- Status changed to Active
Friends & Family
Similar Homes
For sale in Ocala, single family residence, within 20% of this price.
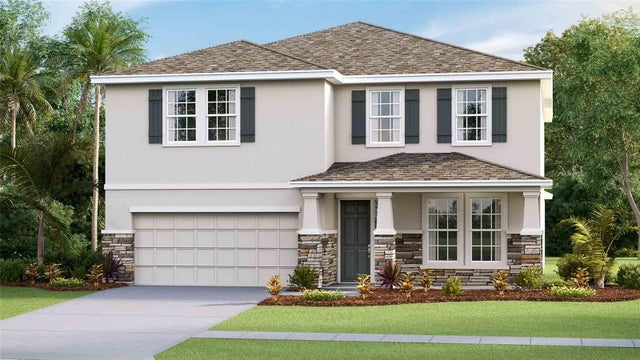 New Listing · 2 weeks on site$424,990Single Family Residence For SaleActive4Beds3Total Baths3,313Sqft4499 NW 39TH STREET ROADOCALA, FL 34482OCALA PRESERVE Subdivision
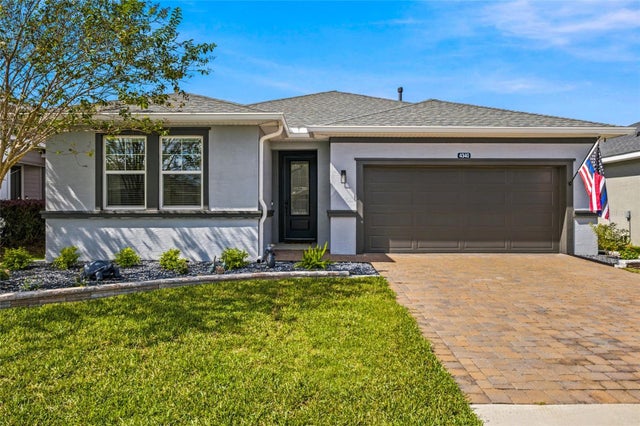 New Listing · 3 weeks on site$425,000Single Family Residence For SaleActive2Beds3Total Baths2,054Sqft4340 NW 56TH COURTOCALA, FL 34482OCALA PRESERVE Subdivision
 $425,000Single Family Residence For SaleActive3Beds2Total Baths2,026Sqft1210 SE 14TH AVENUEOCALA, FL 34471PINES Subdivision
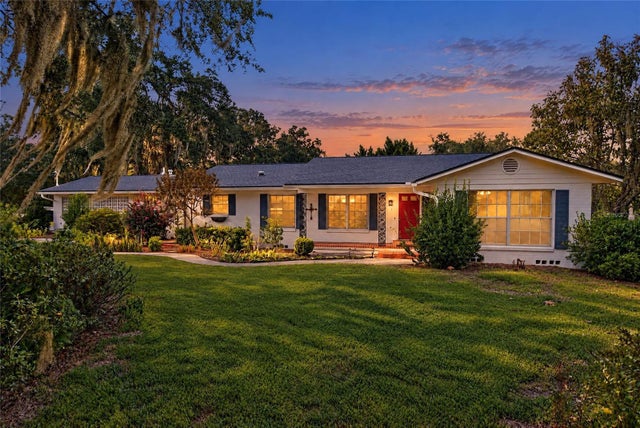 New Listing · 2 weeks on site$425,000Single Family Residence For SaleActive3Beds2Total Baths2,524Sqft2143 SE 3RD STREETOCALA, FL 34471PALM TERRACE Subdivision