

For SaleSingle Family ResidenceActive
1055 NW 187th Ave
Pembroke Pines, FL 33029
$680,000
82 Days On Site
- 3Beds
- 3Baths2 full, 1 half
- 2,125Sq Ft
- $320Per Sq Ft
- 0.1637Acres
- 1995Built
- Subdivision
- Chapel Trail II
- County
- Broward
- MLS®
- A12077698
Overview
Beautiful 3-bedroom, 2.5-bath single-family home with a 2-car garage in the desirable Chapel Trail community of Kensington. Situated on a corner lot, this spacious two-story residence offers a large backyard and a great layout designed for both comfortable living and entertaining.
The first floor features a welcoming living room, formal dining room, and an oversized family room that provides adequate space for gatherings and opens directly to the patio and backyard. The nicely upgraded kitchen features a breakfast nook, stainless steel appliances, all less than five years old and a relaxing view of the backyard. A conveniently located half bath and laundry room, with 2 year old washer/dryer, complete the first floor.
Upstairs, the spacious primary suite features double-door entry, a generous layout, a custom-built walk-in closet, and a remodeled primary bathroom with both a tub and separate shower. The two additional bedrooms share an upgraded full bathroom. Major updates include a new roof installed in 2024 and A/C replaced in 2019. For those with children, the bus pickup is conveniently located on the corner. Do not miss your opportunity to own in the Chapel Trail community.
Listing Snapshot
- Price
- $680,000
- Days On Site
- 82 Days
- Bedrooms
- 3
- Inside Area (SqFt)
- 2,125 sqft
- Total Baths
- 3
- Full Baths
- 2
- Partial Baths
- 1
- Lot Size
- 0.1637 Acres
- Year Built
- 1995
- MLS® Number
- A12077698
- Status
- Active
- Property Tax
- $14,460 (2025)
- HOA/Condo/Coop Fees
- $137.33 monthly
- Sq Ft Source
- N/A
Property Details
General Features
13 items
- Attached Garage
- Yes
- Direction Faces
- West
- Garage
- Yes
- Garage Spaces
- 2
- Levels
- Two
- Parking
- Attached, Driveway, Garage, On Street, Garage Door Opener
- Pets
- Yes
- Property Sub Type
- Single Family Residence
- Sewer
- Public Sewer
- SqFt Total
- 2,705
- Style
- Detached, TwoStory
- Water Source
- Public
- Zoning
- (PUD)
Interior Features
6 items
- Appliances
- Dryer, Dishwasher, Electric Range, Electric Water Heater, Disposal, Microwave, Refrigerator, Washer
- Cooling
- Central Air, Ceiling Fan(s)
- Flooring
- Laminate, Tile
- Furnished
- Unfurnished
- Heating
- Central
- Interior
- High Ceilings, Pantry, Walk-In Closet(s)
Exterior Features
8 items
- Construction Details
- Block, Concrete
- Exterior
- Lighting
- Lot Features
- Corner Lot, Irregular Lot
- Patio And Porch
- Patio
- Pool Features
- None, Community
- Roof
- Barrel
- View
- None
- Waterview
- None
Community Features
5 items
- Association Fee
- $412.0
- Association Fee Frequency
- Quarterly
- Community Features
- Pool, Clubhouse
- MLS Area
- 3980
- Financing Terms Available
- Cash, Conventional, FHA, VA Loan
Location
1055 NW 187th Ave, Pembroke Pines, FL 33029 · 3980


Neighborhood & Commute
ZIP Code 33029
- Median household income
- $133,118
- Income per person
- $49,867
- Households
- 13,790
- Average household size
- 3.25
- Median age
- 40.7
Source: Walk Score.
Disclosure: Community information and market data powered by Constellation Data Labs. Information is deemed reliable but not guaranteed.
Schools
- Elementary School
- Chapel Trail
- Middle School
- Silver Trail
- High School
- West Broward
Price & Status History
- Listing updated with changes from the MLS®
- Status changed to Active
- Listing first seen on site
- Price changed to $680,000
Friends & Family
Similar Homes
For sale in Pembroke Pines, single family residence, within 20% of this price.
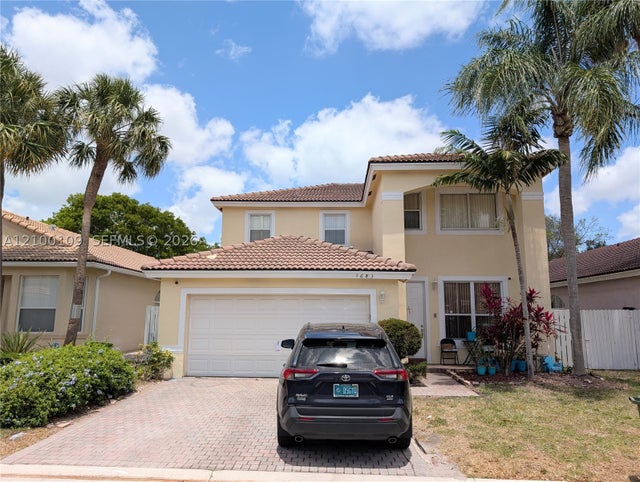 $735,000Single Family Residence For SaleActive5Beds3Total Baths2,400Sqft7683 NW 19th StPembroke Pines, FL 33024WALNUT CREEK Subdivision
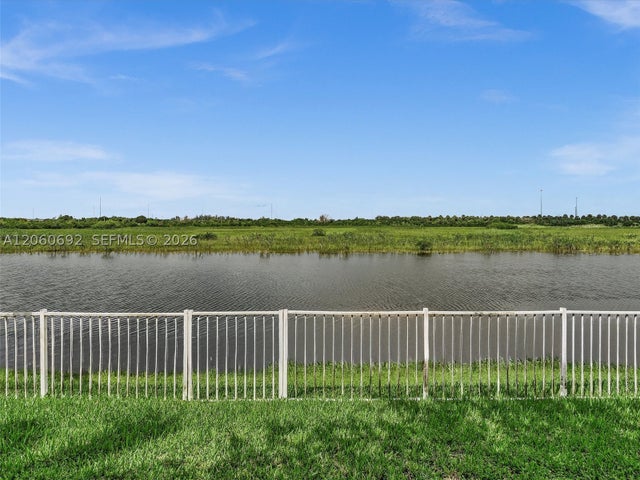 $740,000Single Family Residence For SaleActive4Beds3Total Baths2,339Sqft1208 NW 144th TerPembroke Pines, FL 33028PEMBROKE FALLS Subdivision
 $749,000Single Family Residence For SaleActive3Beds2Total Baths1,768Sqft19089 NW 23rd CtPembroke Pines, FL 33029BIG SKY PLAT Subdivision
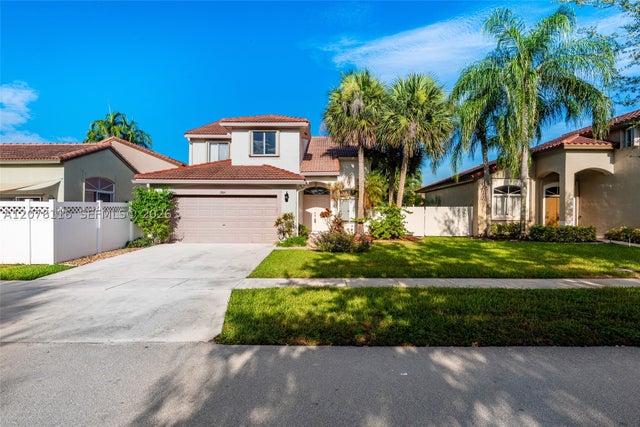 $749,900Single Family Residence For SaleActive4Beds3Total Baths2,023Sqft1984 NW 179th AvePembroke Pines, FL 33029SILVER LAKES AT PEMBROKE Subdivision