

For SaleSingle Family ResidenceActive
8936 SW 11th St
Miami, FL 33174
$859,000
77 Days On Site
- 4Beds
- 3Baths2 full, 1 half
- 2,458Sq Ft
- $349Per Sq Ft
- 0.1808Acres
- 1977Built
- Subdivision
- Floral Gardens
- County
- Miami-Dade
- MLS®
- A12076399
Overview
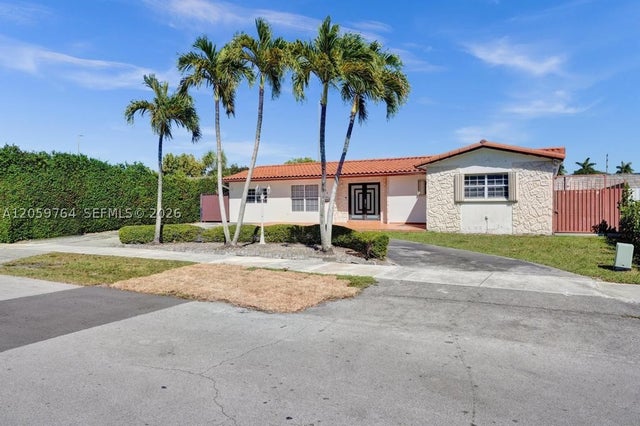
WESTCHESTER GEM! A truly unique property unlike any other in the neighborhood! This spacious 4-bedroom, 2.5-bath home offers incredible versatility, including an extended family room with the potential to serve as in-law quarters, a private guest suite, or additional income-producing space.
Enjoy peace of mind with a whole-house generator, plus impact windows and doors for added storm protection. Additional highlights include a newer A/C (approximately 2 years old), roof replaced in 2019, attached carport, freshly painted interior, and a convenient circular driveway.
Step outside to a spacious backyard featuring artistic concrete throughout, a mature mango tree and two mamey trees perfect for enjoying the South Florida lifestyle.
Conveniently located in desirable Westchester with easy access to shopping, dining, schools, and major roadways. Easy to show come see everything this special home has to offer!
No HOA.
Listing Snapshot
- Price
- $859,000
- Days On Site
- 77 Days
- Bedrooms
- 4
- Inside Area (SqFt)
- 2,458 sqft
- Total Baths
- 3
- Full Baths
- 2
- Partial Baths
- 1
- Lot Size
- 0.1808 Acres
- Year Built
- 1977
- MLS® Number
- A12076399
- Status
- Active
- Property Tax
- $4,131 (2025)
- HOA/Condo/Coop Fees
- N/A
- Sq Ft Source
- Owner
Property Details
General Features
14 items
- Attached Garage
- Yes
- Carport
- 1
- Direction Faces
- North
- Garage
- Yes
- Garage Spaces
- 1
- Parking
- Attached Carport, Attached, Circular Driveway, Garage, Paver Block
- Pets
- No, Yes
- Property Sub Type
- Single Family Residence
- Security
- Smoke Detector(s)
- Sewer
- Public Sewer
- SqFt Total
- 2,822
- Style
- Detached, OneStory
- Water Source
- Public
- Zoning
- 0100
Interior Features
17 items
- Appliances
- Dryer, Dishwasher, Electric Range, Disposal, Microwave, Refrigerator, Washer
- Cooling
- Central Air, Ceiling Fan(s)
- Flooring
- Ceramic Tile, Tile
- Furnished
- Unfurnished
- Heating
- Central
- Interior
- Other, Pantry, Walk-In Closet(s)
- Window Features
- Skylight(s), Blinds
Rooms
| Room | Dimensions | Level | Features |
|---|---|---|---|
| Bedroom 2 | 8x10 | ||
| Bedroom 3 | 10x11 | ||
| Bedroom 4 | 10x10 | ||
| Dining Room | 12x12 | ||
| Family Room | 14x26 | ||
| FloridaRoom | 14x19 | ||
| Kitchen | 13x11 | ||
| Living Room | 22x21 | ||
| Porch | 23x20 | ||
| PrimaryBedroom | 12x13 |
Exterior Features
9 items
- Construction Details
- Brick, Block
- Exterior
- Lighting
- Other Structures
- Shed(s)
- Patio And Porch
- Patio
- Pool Features
- None
- Roof
- Barrel
- View
- Garden
- Waterview
- Garden
- Windows/Doors
- Skylight(s), Blinds
Community Features
4 items
- Community Features
- Sidewalks
- MLS Area
- 40
- Financing Terms Available
- Cash, Conventional
- Roads
- Paved
Location
8936 SW 11th St, Miami, FL 33174 · 40


Neighborhood & Commute
ZIP Code 33174
- Median household income
- $51,438
- Income per person
- $26,381
- Households
- 10,598
- Average household size
- 2.90
- Median age
- 45.9
Source: Walk Score.
Disclosure: Community information and market data powered by Constellation Data Labs. Information is deemed reliable but not guaranteed.
Schools
- Elementary School
- Everglades
- Middle School
- Rockway
- High School
- Miami Coral Park
Price & Status History
- Listing updated with changes from the MLS®
- Price changed to $859,000
- Status changed to Active
- Listing first seen on site
Friends & Family
Similar Homes
For sale in Miami, single family residence, within 20% of this price.
 New Listing · a week on site$999,900Single Family Residence For SaleActive5Beds3Total Baths2,231Sqft2510 NE 208th TerMiami, FL 33180SUNSWEPT ISLE 1ST ADDN Subdivision
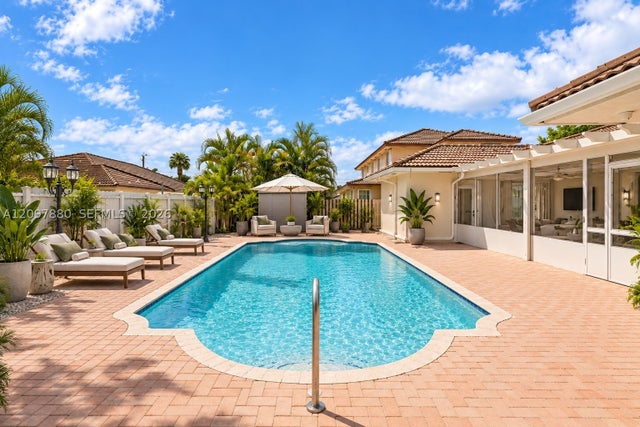
 $999,900Single Family Residence For SaleActive5Beds4Total Baths2,047Sqft2711 SW 117th CtMiami, FL 33175SOUTHERN ESTATES 13TH ADD Subdivision
 $999,900Single Family Residence For SaleActive4Beds4Total Baths2,694Sqft2761 SW 140th AveMiami, FL 33175A & R SUB Subdivision
 $999,900Single Family Residence For SaleActive3Beds2Total Baths1,366Sqft111 NW 46th StMiami, FL 33127SHADOWLAWN EXTENSION SUB Subdivision