

For SaleSingle Family ResidenceActive
4301 10th St W
Lehigh Acres, FL 33971
$658,000
81 Days On Site
- 4Beds
- 4Baths4 full
- 2,714Sq Ft
- $242Per Sq Ft
- 2025Built
- Subdivision
- Lehigh Acres
- County
- Lee
- MLS®
- A12073469
Overview
Offering approximately 4,105 total square feet and 2,714 square feet under air, this impressive, move-in-ready home features 4 bedrooms plus a den, 4 bathrooms, and a 3-car garage, combining luxury, comfort, and convenience. Ideally located just minutes from schools, hospitals, shopping, dining, and entertainment, this exceptional property makes a striking first impression with its French entry doors measuring approximately 8 feet high and 6 feet wide. Inside, the expansive living areas are filled with natural light from impact-resistant windows throughout. Soaring 10-foot tray ceilings create an open and airy atmosphere, while imported 24-inch by 48-inch porcelain tile flooring adds elegance and durability. The chef-inspired kitchen is a true centerpiece, featuring an oversized island with quartz countertops and a waterfall edge, a matching quartz backsplash, and premium stainless-steel KitchenAid appliances. Highlights include double wall ovens, a French-door refrigerator with drawers and an ice maker, abundant cabinetry, and a spacious pantry. Elegant lighting throughout the home further enhances its sophisticated design. The oversized primary suite offers a peaceful retreat with separate walk-in closets and generous storage. The primary bathroom includes dual sinks with quartz countertops, color-changing backlit mirrors with defogging features, a jetted soaking tub, and an oversized shower with multiple showerheads for a spa-like experience.
Listing Snapshot
- Price
- $658,000
- Days On Site
- 81 Days
- Bedrooms
- 4
- Inside Area (SqFt)
- 2,714 sqft
- Total Baths
- 4
- Full Baths
- 4
- Partial Baths
- 0
- Lot Size
- N/A
- Year Built
- 2025
- MLS® Number
- A12073469
- Status
- Active
- Property Tax
- $5,630 (2025)
- HOA/Condo/Coop Fees
- N/A
- Sq Ft Source
- N/A
Property Details
General Features
11 items
- Direction Faces
- North
- Garage
- Yes
- Garage Spaces
- 3
- Parking
- Driveway, Garage Door Opener
- Property Sub Type
- Single Family Residence
- Security
- Smoke Detector(s)
- Sewer
- Septic Tank
- SqFt Total
- 4,105
- Style
- Ranch
- Water Source
- Private, Well
- Zoning
- RS-1
Interior Features
6 items
- Appliances
- Dryer, Disposal, Ice Maker, Microwave, Other, Refrigerator, Washer, Oven
- Cooling
- Central Air, Ceiling Fan(s), Electric
- Fireplace
- Yes
- Flooring
- Tile
- Heating
- Central, Electric
- Interior
- Built-in Features, Pantry, Walk-In Closet(s)
Exterior Features
8 items
- Construction Details
- Block
- Exterior
- Other
- Patio And Porch
- Deck
- Pool Features
- None
- Roof
- Shingle
- View
- None
- Waterview
- None
- Windows/Doors
- French Doors
Community Features
2 items
- MLS Area
- 5940 Florida Other
- Financing Terms Available
- Cash, Conventional, FHA
Location
4301 10th St W, Lehigh Acres, FL 33971 · 5940 Florida Other


Neighborhood & Commute
ZIP Code 33971
- Median household income
- $63,623
- Income per person
- $26,392
- Households
- 9,187
- Average household size
- 3.16
- Median age
- 34.2
Source: Walk Score.
Disclosure: Community information and market data powered by Constellation Data Labs. Information is deemed reliable but not guaranteed.
Price & Status History
- Listing updated with changes from the MLS®
- Price changed to $658,000
- Status changed to Active
- Listing first seen on site
Friends & Family
Similar Homes
For sale in Lehigh Acres, single family residence, within 20% of this price.
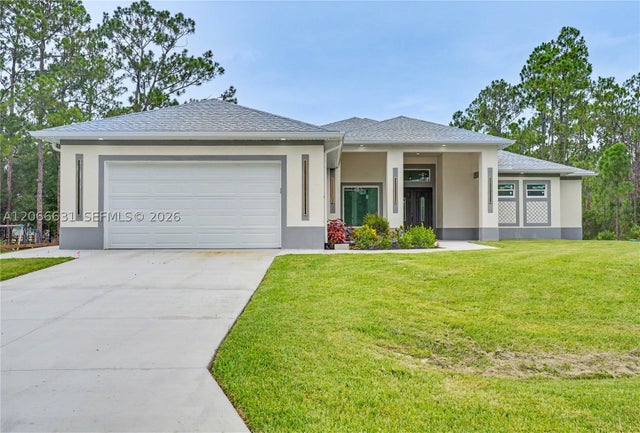 $750,000Single Family Residence For SaleActive5Beds6Total Baths3,770Sqft1113 leroy aveLehigh Acres, FL 33972lehigh acres Subdivision
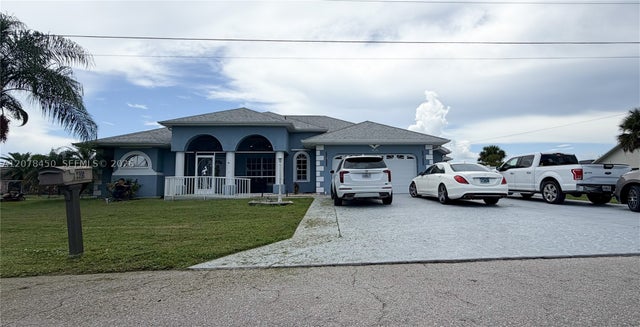 $559,900Single Family Residence For SaleActive4Beds4Total Baths405 MC KINLEYLehigh Acres, FL 33972LEHIGH PALM SQUARE Subdivision
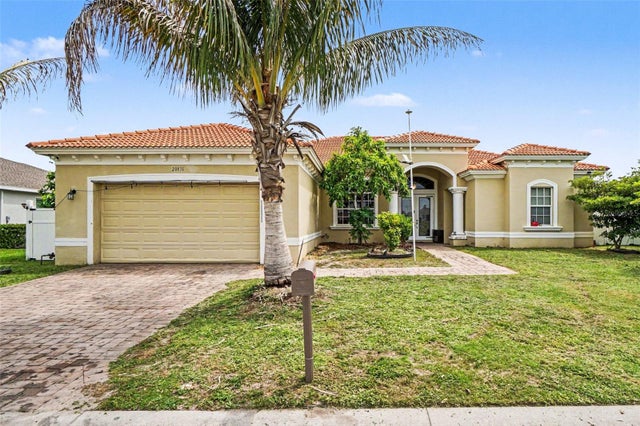 $550,000Single Family Residence For SaleActive3Beds3Total Baths2,585Sqft20831 COPPERHEAD DRIVELEHIGH ACRES, FL 33936COPPERHEAD PH 01 Subdivision
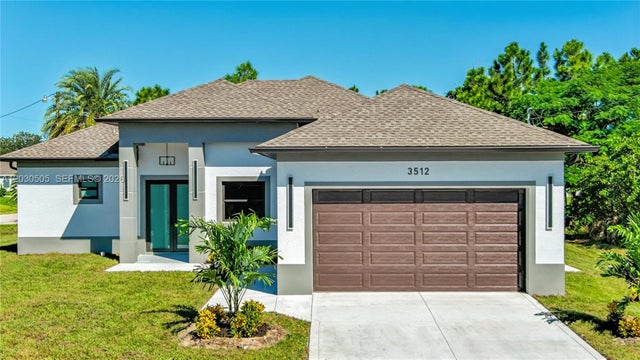 $543,300Single Family Residence For SaleActive5Beds4Total Baths3512 9TH STREET WLehigh Acres, FL 33971ISLAND OF HAPPINESS Subdivision