

For SaleSingle Family ResidenceActive
1524 NE 37th St
Oakland Park, FL 33334
$739,000
98 Days On Site
- 3Beds
- 2Baths2 full
- 1,931Sq Ft
- $383Per Sq Ft
- 0.1998Acres
- 1963Built
- Subdivision
- Oakland Park Second Add
- County
- Broward
- MLS®
- A12072023
Overview
Old Florida Charm Meets Modern Luxury in this open and spacious, completely remodeled-move in ready 3 bed/2 bath dream home! Home has an eat in kitchen with new cabinets, pantry & brand new Samsung appliances. Interior laundry room with new washer & dryer & both baths have been updated. Interior and Exterior of home was freshly painted with new baseboards and trim, the beautiful terrazzo floors were restored to like new condition. New tile roof, impact windows and doors, new A/C and ductwork, new Rheem water heater & New electric including a generator hook up and fixtures. Plumbing was recently jet washed & inspected. Transferable termite warranty included. The spacious, fully fenced, private backyard is ideal for entertaining, relaxing, or even adding your dream pool. Home is beautifully landscaped & has an attached carport and a newly installed 2 car driveway for extra parking. Located just minutes from the beach, top restaurants, shopping, Ft Lauderdale airport and schools. Walk to the new Greenleaf park with Pickleball, tennis and basketball. Close to the new, walkable downtown hub-Oakland Park culinary arts district with breweries, eateries and art walk.— this home is South Florida living at its best! Easy to Show!!
Listing Snapshot
- Price
- $739,000
- Days On Site
- 98 Days
- Bedrooms
- 3
- Inside Area (SqFt)
- 1,931 sqft
- Total Baths
- 2
- Full Baths
- 2
- Partial Baths
- 0
- Lot Size
- 0.1998 Acres
- Year Built
- 1963
- MLS® Number
- A12072023
- Status
- Active
- Property Tax
- $12,894 (2025)
- HOA/Condo/Coop Fees
- N/A
- Sq Ft Source
- N/A
Property Details
General Features
12 items
- Carport
- 1
- Direction Faces
- North
- Disclosures
- Seller Disclosure
- Parking
- Attached Carport, Driveway
- Pets
- Cats OK, Dogs OK
- Property Condition
- Updated/Remodeled
- Property Sub Type
- Single Family Residence
- Sewer
- Public Sewer
- SqFt Total
- 2,140
- Style
- Detached, Ranch
- Water Source
- Public
- Zoning
- R-1
Interior Features
6 items
- Appliances
- Dryer, Dishwasher, Electric Range, Electric Water Heater, Microwave, Refrigerator, Washer
- Cooling
- Central Air, Electric
- Flooring
- Terrazzo, Tile
- Furnished
- Unfurnished
- Heating
- Central, Electric
- Interior
- Breakfast Bar, Eat-in Kitchen, Pantry, Walk-In Closet(s), Master Downstairs
Exterior Features
7 items
- Construction Details
- Block, Concrete
- Exterior
- Lighting
- Fencing
- Fenced
- Pool Features
- None
- Roof
- Flat, Tile
- View
- Garden
- Waterview
- Garden
Community Features
2 items
- MLS Area
- 3360
- Financing Terms Available
- Cash, Conventional
Location
1524 NE 37th St, Oakland Park, FL 33334 · 3360


Neighborhood & Commute
ZIP Code 33334
- Median household income
- $64,721
- Income per person
- $40,370
- Households
- 13,417
- Average household size
- 2.16
- Median age
- 42.6
Source: Walk Score.
Disclosure: Community information and market data powered by Constellation Data Labs. Information is deemed reliable but not guaranteed.
Schools
- Elementary School
- Oakland Park
- Middle School
- James S. Rickards
- High School
- Northeast
Price & Status History
- Listing updated with changes from the MLS®
- Price changed to $739,000
- Status changed to Active
- Listing first seen on site
Friends & Family
Similar Homes
For sale in Oakland Park, single family residence, within 20% of this price.
 New Listing · a week on site$739,900Single Family Residence For SaleActive6Beds5Total Baths3,918Sqft1531 NE 35th StOakland Park, FL 33334OAKLAND PARK SECOND ADD Subdivision
 $735,000Single Family Residence For SaleActive3Beds2Total Baths1,654Sqft4734 NE 15th WayOakland Park, FL 33334FLORANADA RIDGE SEC Subdivision
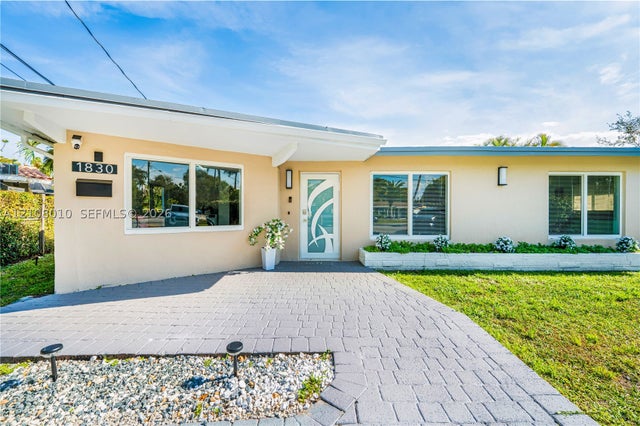 $730,000Single Family Residence For SaleActive4Beds2Total Baths1,564Sqft1830 NW 32nd StOakland Park, FL 33309ROYAL PALM ACRES FIRST SE Subdivision
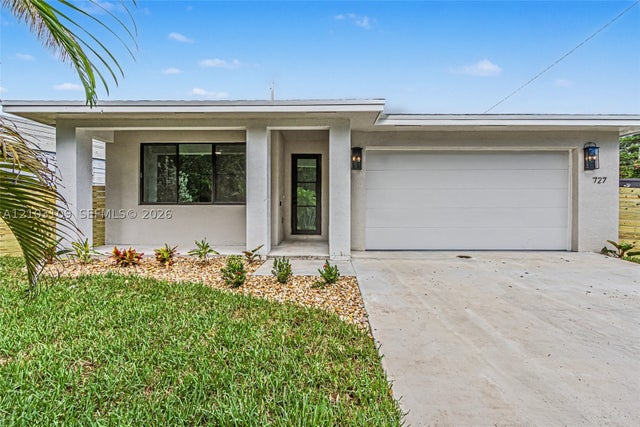 $749,800Single Family Residence For SaleActive4Beds3Total Baths2,826Sqft727 NW 43rd CtOakland Park, FL 33309PROSPECT GARDENS Subdivision