

For SaleSingle Family ResidenceActive
6529 SW 30th St
Miami, FL 33155
$2,300,000
70 Days On Site
- 5Beds
- 3Baths3 full
- 2,954Sq Ft
- $779Per Sq Ft
- 0.1722Acres
- 2018Built
- Subdivision
- Coral Villas Rev
- County
- Miami-Dade
- MLS®
- A12071485
Overview
Welcome to this stunning Mediterranean Modern residence built in 2019, offering approximately 3,000 SF of refined indoor living space in a prime Miami location. Thoughtfully designed with timeless Mediterranean architecture and contemporary finishes, this home blends elegance, comfort, and effortless indoor-outdoor living.
The spacious interior features an inviting open layout, abundant natural light, and beautifully appointed living spaces designed for both everyday living and entertaining. Outside, lush tropical landscaping creates a private oasis centered around a saltwater pool, providing the perfect setting for relaxing or hosting guests.
Ideally located just 5 minutes from the iconic Biltmore Hotel, with convenient access to Coral Gables, exceptional dining, shopping, and Miami’s finest amenities.
A beautifully maintained newer construction home offering the perfect combination of Modern Mediterranean style, generous living space, lush privacy, and a resort-inspired backyard.
Perfectly positioned just 5 minutes from the iconic Biltmore Hotel, with easy access to Coral Gables, South Miami, top dining, shopping, and major roadways. A rare opportunity to enjoy a newer home with a private resort-style setting in an exceptional Miami location.
Listing Snapshot
- Price
- $2,300,000
- Days On Site
- 70 Days
- Bedrooms
- 5
- Inside Area (SqFt)
- 2,954 sqft
- Total Baths
- 3
- Full Baths
- 3
- Partial Baths
- 0
- Lot Size
- 0.1722 Acres
- Year Built
- 2018
- MLS® Number
- A12071485
- Status
- Active
- Property Tax
- $27,020 (2025)
- HOA/Condo/Coop Fees
- N/A
- Sq Ft Source
- N/A
Property Details
General Features
14 items
- Direction Faces
- North
- Foundation
- Slab
- Garage
- Yes
- Garage Spaces
- 2
- Levels
- Two
- Parking
- Driveway, Paver Block
- Pets
- Cats OK, Dogs OK, Yes
- Property Sub Type
- Single Family Residence
- Security
- Smoke Detector(s)
- Sewer
- Septic Tank
- SqFt Total
- 3,669
- Style
- Detached, TwoStory
- Water Source
- Public
- Zoning
- 0100
Interior Features
5 items
- Appliances
- Dryer, Dishwasher, Disposal, Ice Maker, Microwave, Refrigerator, Washer
- Cooling
- Central Air, Ceiling Fan(s)
- Flooring
- Tile
- Heating
- Central
- Interior
- Built-in Features, Kitchen Island, Walk-In Closet(s)
Exterior Features
6 items
- Exterior
- Balcony, Barbecue
- Pool Features
- In Ground, Private
- Private Pool
- Yes
- Roof
- Flat, Tile
- View
- Pool
- Waterview
- Pool
Community Features
3 items
- Association Fee Frequency
- Annually
- MLS Area
- 40
- Financing Terms Available
- Cash, FHA, Owner May Carry
Location
6529 SW 30th St, Miami, FL 33155 · 40


Neighborhood & Commute
ZIP Code 33155
- Median household income
- $81,912
- Income per person
- $40,068
- Households
- 15,417
- Average household size
- 2.80
- Median age
- 46.2
Source: Walk Score.
Disclosure: Community information and market data powered by Constellation Data Labs. Information is deemed reliable but not guaranteed.
Schools
- Elementary School
- Coral Terrace
- Middle School
- West Miami
- High School
- South Miami
Price & Status History
- Listing updated with changes from the MLS®
- Listing first seen on site
- Status changed to Active
- Price changed to $2,300,000
Friends & Family
Similar Homes
For sale in Miami, single family residence, within 20% of this price.
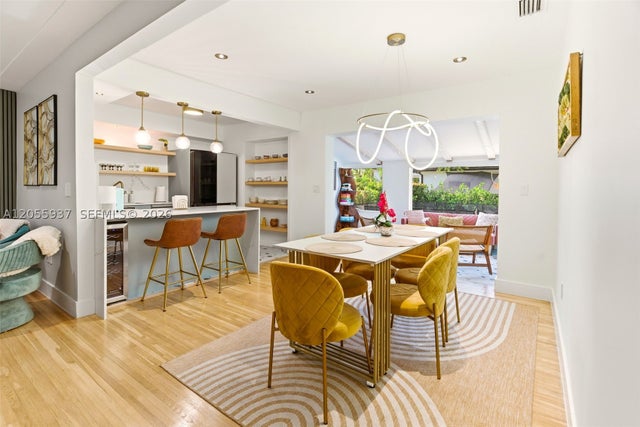 $2,499,000Single Family Residence For SaleActive5Beds3Total Baths2,683Sqft10795 SW 34th StMiami, FL 33165University Park Subdivision
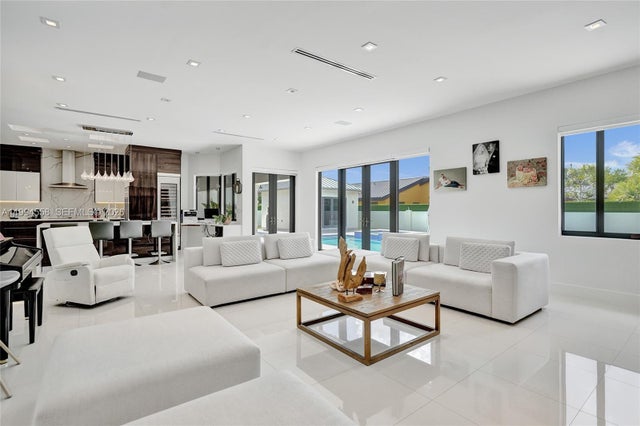 $2,500,000Single Family Residence For SaleActive6Beds5Total Baths3,390Sqft2600 SW 128th CtMiami, FL 33175CHIU SUB Subdivision
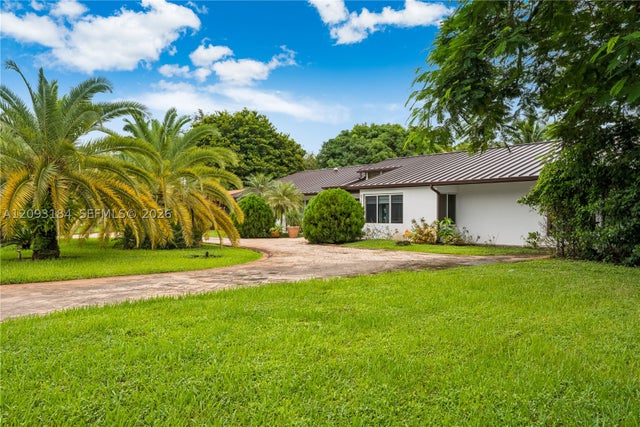 $2,500,000Single Family Residence For SaleActive5Beds4Total Baths3,710Sqft8700 SW 97th TerMiami, FL 33176RIDGEWOOD SUB Subdivision
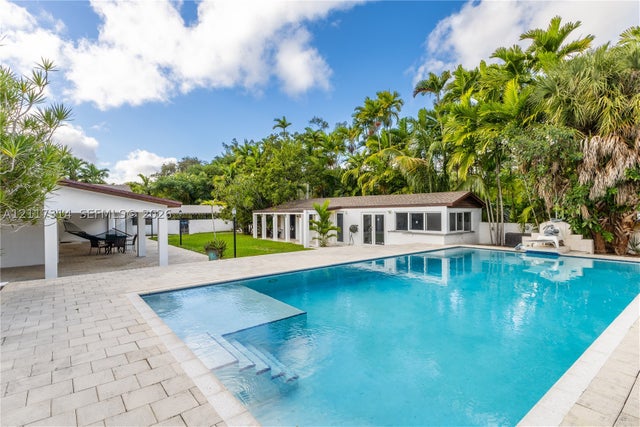 New Listing · 3 days on site$2,500,000Single Family Residence For SaleActive2Beds3Total Baths2,693Sqft820 NE 83rd StMiami, FL 33138SHORECREST Subdivision