

For SaleCondominiumActive
1040 Biscayne Blvd 4403
Miami, FL 33132
$4,950,000
77 Days On Site
- 5Beds
- 6Baths5 full, 1 half
- 4,879Sq Ft
- $1,015Per Sq Ft
- 2007Built
- Subdivision
- Ten Museum Pk Residential
- County
- Miami-Dade
- MLS®
- A12070546
Overview
PH 4403 at Ten Museum Park captures Miami penthouse living at its highest level. Wrapped in 2-story, floor-to-ceiling glass with a private pool, this penthouse is a work of art defined by scale, light, and effortless indoor-outdoor living. Spanning 4,879 square feet with 5 bedrooms and 6 bathrooms, the interiors are framed by sweeping bay, ocean, and city views. From the moment you enter, the natural light to pours across the bright porcelain floors, illuminating the expansive living, kitchen, and dining areas. Two terraces extend the home outward towards the bay, creating the perfect setting for open-air dining, entertaining, or simply taking in the view. Upstairs, the primary suite offers a massive private abode above the city, complete with dedicated office space, a double-expanded, oversized walk-in closet, and 2 spa-inspired bathrooms complete with a soaking tub looking out across the bay. The additional guests bedrooms are large, and perfectly distributed among the first and second floors, equally well-appointed, offering privacy, comfort, and flexible living for family or guests. The third floor is dedicated to entertaining and relaxation, with a kitchenette opening directly to the private pool, prime for daytime or sunset hosting. This ultra rare residence redefines scale, privacy, and Penthouse living. Private membership at Bentley Beach Club included.
Listing Snapshot
- Price
- $4,950,000
- Days On Site
- 77 Days
- Bedrooms
- 5
- Inside Area (SqFt)
- 4,879 sqft
- Total Baths
- 6
- Full Baths
- 5
- Partial Baths
- 1
- Lot Size
- N/A
- Year Built
- 2007
- MLS® Number
- A12070546
- Status
- Active
- Property Tax
- $70,733 (2025)
- HOA/Condo/Coop Fees
- $8,433 monthly
- Sq Ft Source
- N/A
Property Details
General Features
12 items
- Building Features
- ExteriorLighting
- Direction Faces
- East
- Garage
- Yes
- Garage Spaces
- 3
- Levels
- Multi/Split
- Number Of Stories
- 50
- Parking
- Other, Valet
- Pets
- Cats OK, Dogs OK, Yes
- Property Sub Type
- Condominium
- Security
- Other, Security Guard
- SqFt Total
- 4,879
- Style
- Penthouse, TriLevel
Interior Features
6 items
- Appliances
- Dryer, Dishwasher, Electric Range, Disposal, Microwave, Refrigerator, Wine Cooler, Washer, Oven
- Cooling
- Central Air
- Flooring
- Other, Tile
- Heating
- Central
- Interior
- Wet Bar, Built-in Features, Eat-in Kitchen, High Ceilings, Other, Walk-In Closet(s), Master Downstairs
- Window Features
- Blinds
Exterior Features
7 items
- Construction Details
- Other
- Exterior
- Balcony
- Patio And Porch
- Patio
- Pool Features
- Association, Heated
- View
- Bay, Ocean, Skyline
- Waterview
- Bay, Ocean, Skyline
- Windows/Doors
- Blinds
Community Features
6 items
- Association Amenities
- Fitness Center, Barbecue, Picnic Area, Pool, Spa/Hot Tub, Storage, Management, Parking
- Association Fee
- $8433.0
- Association Fee Frequency
- Monthly
- MLS Area
- 32
- Financing Terms Available
- Cash, Conventional
- Building Access
- 44
Location
1040 Biscayne Blvd 4403, Miami, FL 33132 · 32


Neighborhood & Commute
ZIP Code 33132
- Median household income
- $87,747
- Income per person
- $60,231
- Households
- 8,352
- Average household size
- 1.80
- Median age
- 35.1
Source: Walk Score.
Disclosure: Community information and market data powered by Constellation Data Labs. Information is deemed reliable but not guaranteed.
Price & Status History
- Listing updated with changes from the MLS®
- Listing first seen on site
- Status changed to Active
- Price changed to $4,950,000
Friends & Family
Similar Homes
For sale in Miami, condominium, within 20% of this price.
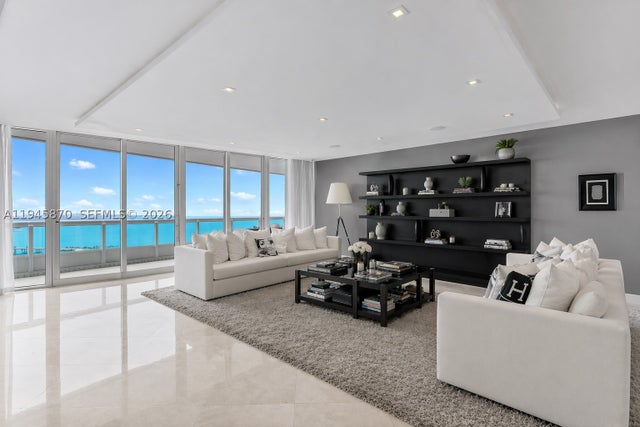 $5,400,000Condominium For SaleActive4Beds6Total Baths4,030Sqft1643 Brickell Ave 3904Miami, FL 33129SANTA MARIA CONDO Subdivision
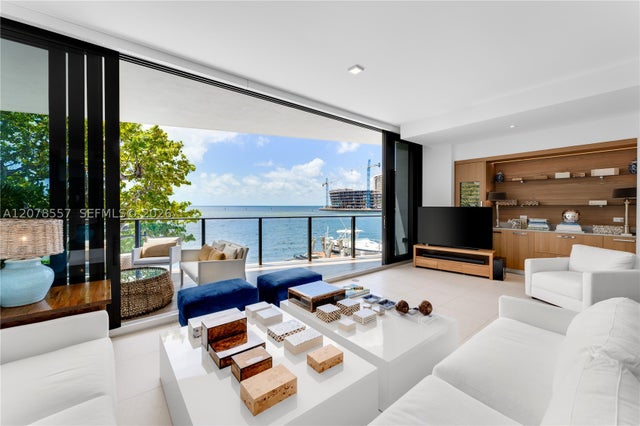 $5,490,000Condominium For SaleActive4Beds6Total Baths2,978Sqft3581 E Glencoe Street 202Miami, FL 33133BRICKELLS FLAGLER Subdivision
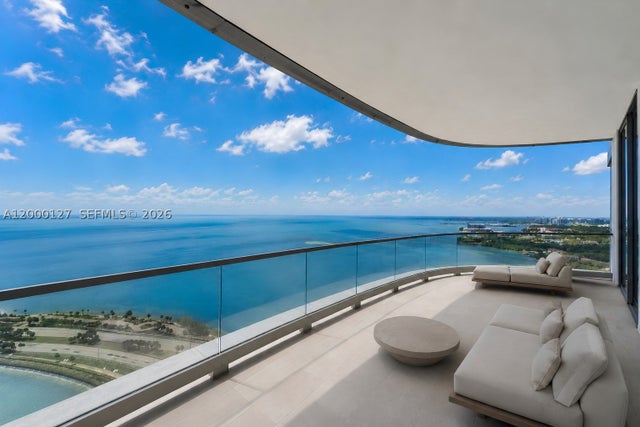 $5,495,000Condominium For SaleActive4Beds5Total Baths2,752Sqft175 SE 25th Road 3602Miami, FL 33129UNA RESIDENCES Subdivision
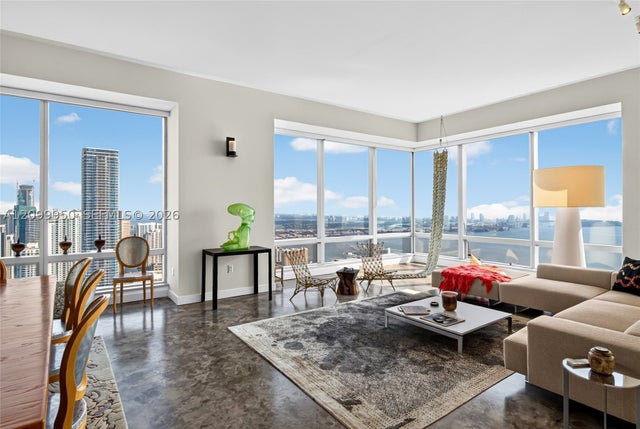 New Listing · 3 weeks on site$5,495,000Condominium For SaleActive4Beds4Total Baths3,357Sqft1425 Brickell Ave 60EMiami, FL 33131MILLENNIUM TOWER RESIDENC Subdivision