

For SaleSingle Family ResidenceActive
4128 Pinta Ct
Coral Gables, FL 33146
$3,995,000
79 Days On Site
- 5Beds
- 5Baths4 full, 1 half
- 3,672Sq Ft
- $1,088Per Sq Ft
- 0.2808Acres
- 1926Built
- Subdivision
- C Gab Country Club Sec 5
- County
- Miami-Dade
- MLS®
- A12069956
Overview
Overlooking the 14th fairway of the Riviera Golf Course this historically significant 1920's home has not been on the market since 1976. Exuding the charming Beaux Arts influence of its original architect, Edgar Albright, who also designed the French Country Village homes on Hardee Road, this home offers a premier location, architectural significance and a grand view of one of the prettiest fairways on the course. The Public Records state the Actual Area square footage as 3865, Living Area as 3672 and Adjusted Area as 3548. The lot size is 12,230 square feet. There is a main house with 3 bedrooms and 2 and 1/2 baths plus a downstairs wing with bedroom + office and a full bath. There is also a separate guest studio with full bath. There are 5 bedrooms and 4.5 baths in total. The main rooms include a living room with the original fireplace, a formal dining room and a large family room which overlooks the 45' swimming pool and the Golf Course. Pinta Court is a very quiet street that intersects Santa Maria Street in one of the most beautiful Coral Gables neighborhoods of all. Certified appraisal, floor plan and Seller Disclosure form are attachments on MLS. Price reflects the need for updating and additions.
Listing Snapshot
- Price
- $3,995,000
- Days On Site
- 79 Days
- Bedrooms
- 5
- Inside Area (SqFt)
- 3,672 sqft
- Total Baths
- 5
- Full Baths
- 4
- Partial Baths
- 1
- Lot Size
- 0.2808 Acres
- Year Built
- 1926
- MLS® Number
- A12069956
- Status
- Active
- Property Tax
- $12,908 (2025)
- HOA/Condo/Coop Fees
- N/A
- Sq Ft Source
- N/A
Property Details
General Features
10 items
- Carport
- 1
- Direction Faces
- North
- Levels
- Two
- Parking
- Attached Carport, Circular Driveway, Covered, Driveway
- Property Sub Type
- Single Family Residence
- Sewer
- Septic Tank
- SqFt Total
- 3,965
- Style
- Detached, TwoStory, SpanishMediterranean
- Water Source
- Public
- Zoning
- 0100
Interior Features
6 items
- Appliances
- Dryer, Dishwasher, Electric Range, Electric Water Heater, Refrigerator, Washer
- Cooling
- Central Air, Wall/Window Unit(s)
- Fireplace
- Yes
- Flooring
- Clay, Ceramic Tile, Hardwood, Wood
- Heating
- Electric
- Interior
- Master Downstairs
Exterior Features
9 items
- Construction Details
- Block, Concrete
- Exterior
- Lighting
- Other Structures
- Guest House
- Pool Features
- In Ground, Private
- Private Pool
- Yes
- Roof
- Barrel
- View
- Golf Course
- Waterview
- Golf Course
- Windows/Doors
- French Doors
Community Features
3 items
- Community Features
- Street Lights
- MLS Area
- 41
- Financing Terms Available
- Conventional
Location
4128 Pinta Ct, Coral Gables, FL 33146 · 41


Neighborhood & Commute
ZIP Code 33146
- Median household income
- $134,809
- Income per person
- $75,351
- Households
- 4,441
- Average household size
- 2.54
- Median age
- 37.3
Source: Walk Score.
Disclosure: Community information and market data powered by Constellation Data Labs. Information is deemed reliable but not guaranteed.
Schools
- Elementary School
- Fairchild; David
- Middle School
- Ponce De Leon
- High School
- Coral Gables
Price & Status History
- Listing updated with changes from the MLS®
- Price changed to $3,995,000
- Status changed to Active
- Listing first seen on site
Friends & Family
Similar Homes
For sale in Coral Gables, single family residence, within 20% of this price.
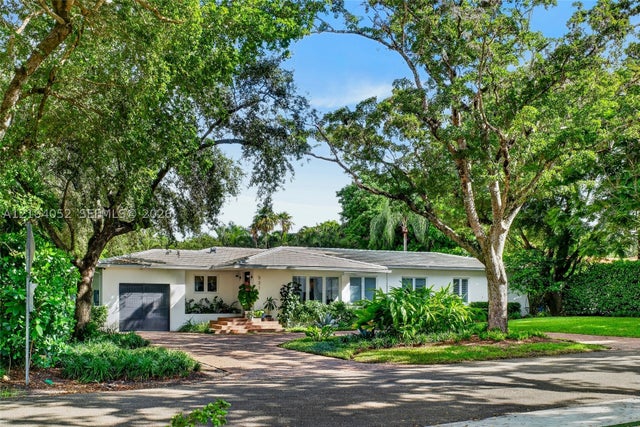 $3,995,000Single Family Residence For SaleActive4Beds4Total Baths3,097Sqft521 San Juan DrCoral Gables, FL 33143REV PL CORAL GABLES BISC Subdivision
 $3,999,000Single Family Residence For SaleActive4Beds4Total Baths2,766Sqft6511 Riviera DrCoral Gables, FL 33146CORAL GABLES RIVIERA SEC Subdivision
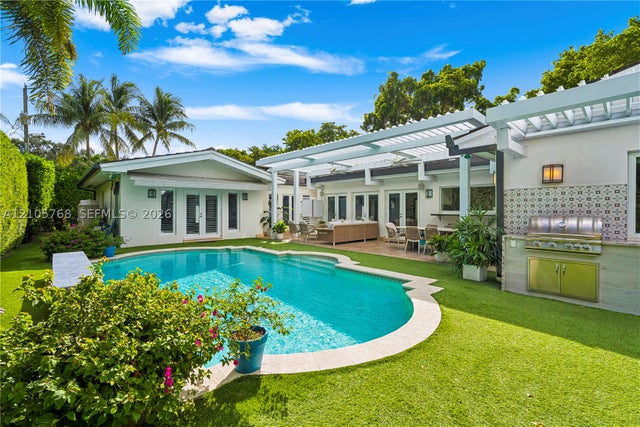 New Listing · 3 weeks on site$3,999,999Single Family Residence For SaleActive3Beds4Total Baths2,741Sqft725 Tiziano AveCoral Gables, FL 33143CORAL GABLES BISC BAY SEC Subdivision
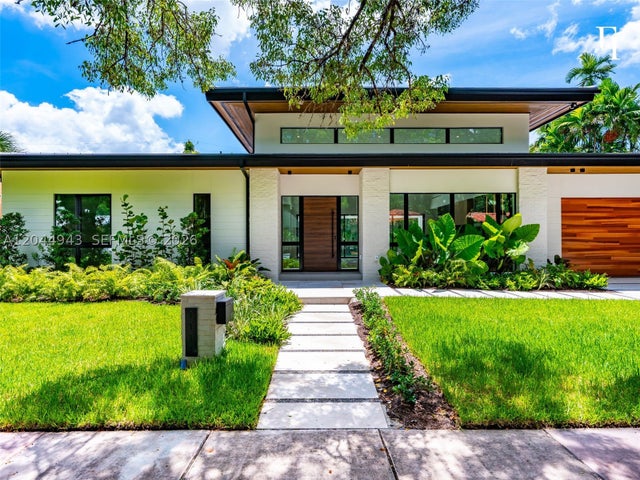 $4,000,000Single Family Residence For SaleActive5Beds5Total Baths2,900Sqft1111 Alberca StCoral Gables, FL 33134GRANADA PLACE AMD PL Subdivision