

For SaleSingle Family ResidenceActive
4390 SW 122nd Ter
Davie, FL 33330
$1,780,000
87 Days On Site
- 5Beds
- 5Baths4 full, 1 half
- 3,958Sq Ft
- $450Per Sq Ft
- 0.1808Acres
- 2024Built
- Subdivision
- Crescent Ridge
- County
- Broward
- MLS®
- A12069677
Overview
Welcome to this beautifully appointed home in a highly desirable Davie location, offering the perfect combination of comfort, elegance, and convenience. The spacious kitchen provides an inviting setting for everyday living and entertaining, while the serene outdoor area overlooking the lake creates an exceptionally peaceful and relaxing atmosphere. Quality finishes are showcased throughout the home, including beautiful high-quality wood flooring and an elegant wood staircase. The powder room has been tastefully designed with sophisticated wallpaper and stylish decorative details, while the laundry room features functional cabinetry for added organization and storage. A striking stone accent wall at the entrance adds warmth, character, and an elevated touch from the moment you step inside. Ideally situated with quick and convenient access to I-75 and major roadways, this home enjoys a privileged location that makes commuting and reaching nearby shopping, dining, schools, and everyday conveniences effortless. A beautiful property where thoughtful details, quality finishes, a tranquil lake view, and an excellent Davie location come together.
Listing Snapshot
- Price
- $1,780,000
- Days On Site
- 87 Days
- Bedrooms
- 5
- Inside Area (SqFt)
- 3,958 sqft
- Total Baths
- 5
- Full Baths
- 4
- Partial Baths
- 1
- Lot Size
- 0.1808 Acres
- Year Built
- 2024
- MLS® Number
- A12069677
- Status
- Active
- Property Tax
- $4,635 (2025)
- HOA/Condo/Coop Fees
- $334 monthly
- Sq Ft Source
- N/A
Property Details
General Features
13 items
- Direction Faces
- Southwest
- Disclosures
- None, Owner Is Listing Agent
- Garage
- Yes
- Garage Spaces
- 3
- Levels
- Two
- Parking
- Driveway, Paver Block, Garage Door Opener
- Pets
- Cats OK, Dogs OK, Yes
- Property Sub Type
- Single Family Residence
- Sewer
- Public Sewer
- SqFt Total
- 4,703
- Style
- Detached, Mediterranean, TwoStory
- Water Source
- Public
- Zoning
- Residential
Interior Features
5 items
- Appliances
- Dryer, Dishwasher, Electric Water Heater, Refrigerator, Washer
- Cooling
- Central Air
- Flooring
- Ceramic Tile, Laminate
- Heating
- Other
- Interior
- Eat-in Kitchen, Kitchen Island, Pantry, Walk-In Closet(s), Master Downstairs
Exterior Features
11 items
- Construction Details
- Block
- Exterior
- Other
- Frontage
- 75
- Lot Features
- Waterfront
- Patio And Porch
- Patio, Porch
- Pool Features
- None
- Roof
- Other
- View
- Lake
- Waterfront
- Yes
- Waterfront Features
- Lake Privileges
- Waterview
- Lake
Community Features
6 items
- Association Fee
- $334.0
- Association Fee Frequency
- Monthly
- Community Features
- Other
- MLS Area
- 3880
- Financing Terms Available
- Cash, Conventional
- Roads
- Paved
Location
4390 SW 122nd Ter, Davie, FL 33330 · 3880


Neighborhood & Commute
ZIP Code 33330
- Median household income
- $134,194
- Income per person
- $54,947
- Households
- 4,813
- Average household size
- 3.00
- Median age
- 43.1
Source: Walk Score.
Disclosure: Community information and market data powered by Constellation Data Labs. Information is deemed reliable but not guaranteed.
Price & Status History
- Listing updated with changes from the MLS®
- Status changed to Active
- Price changed to $1,780,000
- Listing first seen on site
Friends & Family
Similar Homes
For sale in Davie, single family residence, within 20% of this price.
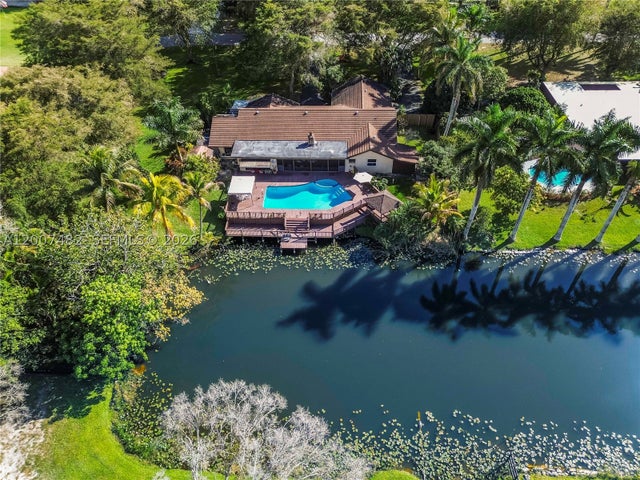 $1,780,000Single Family Residence For SaleActive4Beds3Total Baths3,388Sqft10651 SW 27th StDavie, FL 33328Davie West Subdivision
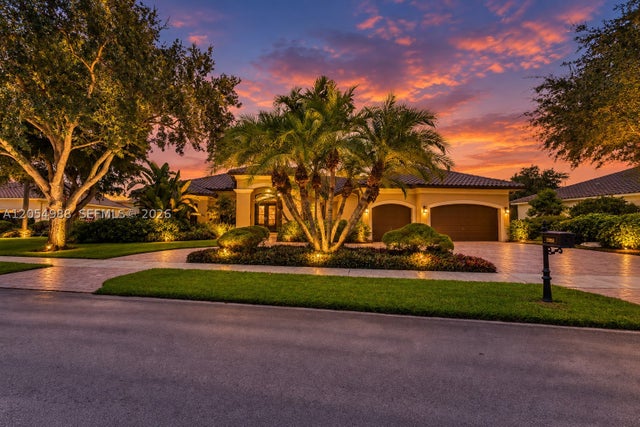 $1,775,000Single Family Residence For SaleActive5Beds4Total Baths3,454Sqft13860 SW 40th StDavie, FL 33330IMAGINATION FARMS EAST Subdivision
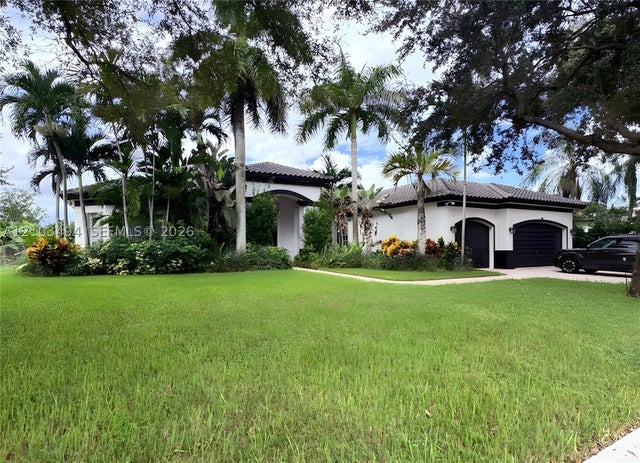 New Listing · 3 weeks on site$1,800,000Single Family Residence For SaleActive4Beds4Total Baths3,454Sqft4001 SW 140th AveDavie, FL 33330IMAGINATION FARMS EAST Subdivision
 $1,800,000Single Family Residence For SaleActive5Beds5Total Baths3,847Sqft5303 SW 111TH TERDavie, FL 33328SEHATA PLAT Subdivision