

For SaleCondominiumActive
2925 NW 126th Ave 1-320
Sunrise, FL 33323
$325,000
94 Days On Site
- 2Beds
- 2Baths2 full
- 1,174Sq Ft
- $277Per Sq Ft
- 2007Built
- Subdivision
- Villa Alhambra Condo
- County
- Broward
- MLS®
- A12069010
Overview
INVESTMENT INCOME TODAY, RESORT-STYLE LIVING TOMORROW. THIS EXCEPTIONAL RESIDENCE DELIVERS BOTH. Leased through November 18, 2026, this immaculate, impeccably maintained 2BD/2BA "Arcada" plan in highly sought-after Artesia offers a rare blend of immediate income, flexibility and lifestyle. A long-term tenant is currently in place at $2,750/m and would welcome the opportunity to stay, giving investors continued cash flow while future owner-occupants can make it their own after the lease term. The open-concept floor plan creates an airy, inviting feel and flows seamlessly to a large east-facing screened balcony surrounded by lush tropical landscaping. The kitchen has a clean, modern aesthetic that complements the home's polished, move-in-ready condition. The primary suite is complete with a walk-in closet and an ensuite bath equipped with dual sinks, a separate soaking tub and shower. Additional highlights include impact windows and doors, an in-unit washer and dryer and secure garage parking for two vehicles. Enjoy the ease and peace of mind of Artesia’s 24-hour guard-gated lifestyle, complete with an enviable collection of resort-inspired amenities, including sparkling pools, a state-of-the-art fitness center, tennis and basketball courts, a playground and elegant clubhouse spaces. Just minutes from Sawgrass Mills, Amerant Bank Arena, American Heritage Academy, fine dining and major highways. The condo fee includes water, gas, cable, insurance, exterior maintenance and more!
Listing Snapshot
- Price
- $325,000
- Days On Site
- 94 Days
- Bedrooms
- 2
- Inside Area (SqFt)
- 1,174 sqft
- Total Baths
- 2
- Full Baths
- 2
- Partial Baths
- 0
- Lot Size
- N/A
- Year Built
- 2007
- MLS® Number
- A12069010
- Status
- Active
- Property Tax
- $6,589 (2025)
- HOA/Condo/Coop Fees
- $992 monthly
- Sq Ft Source
- N/A
Property Details
General Features
13 items
- Attached Garage
- Yes
- Direction Faces
- East
- Garage
- Yes
- Garage Spaces
- 2
- Levels
- One
- Number Of Stories
- 4
- Parking
- Assigned, Attached, Covered, Garage, Garage Door Opener
- Pets
- Dogs OK, Yes
- Property Sub Type
- Condominium
- Security
- Secured Garage/Parking, Security Guard, Fire Sprinkler System, Smoke Detector(s), Security Fence
- SqFt Total
- 1,174
- Style
- Other
- Utilities
- Cable Available
Interior Features
11 items
- Appliances
- Dryer, Dishwasher, Disposal, Gas Range, Microwave, Refrigerator, Washer
- Cooling
- Central Air, Ceiling Fan(s), Electric
- Flooring
- Laminate, Tile
- Furnished
- Unfurnished
- Heating
- Heat Pump
- Interior
- Breakfast Bar, Entrance Foyer, Walk-In Closet(s), Elevator, Master Downstairs
Rooms
| Room | Dimensions | Level | Features |
|---|---|---|---|
| Bedroom 2 | 10 X 10 | ||
| Great Room | 14 X 22 | ||
| Kitchen | 8 X 13 | ||
| Patio | 14 X 6 | ||
| PrimaryBedroom | 13 X 12 |
Exterior Features
6 items
- Construction Details
- Block
- Exterior
- Balcony
- Patio And Porch
- Screened
- Pool Features
- Heated
- View
- Garden
- Waterview
- Garden
Community Features
6 items
- Association Amenities
- Basketball Court, Billiard Room, Cabana, Fitness Center, Playground, Pool, Sauna, Spa/Hot Tub, Tennis Court(s), Elevator(s), Hot Water, Parking
- Association Fee
- $992.0
- Association Fee Frequency
- Monthly
- MLS Area
- 3860
- Financing Terms Available
- Cash, Conventional
- Building Access
- 3
Location
2925 NW 126th Ave 1-320, Sunrise, FL 33323 · 3860


Neighborhood & Commute
ZIP Code 33323
- Median household income
- $99,567
- Income per person
- $52,381
- Households
- 8,695
- Average household size
- 2.65
- Median age
- 41.0
Source: Walk Score.
Disclosure: Community information and market data powered by Constellation Data Labs. Information is deemed reliable but not guaranteed.
Schools
- Elementary School
- Nob Hill
- Middle School
- Bair
- High School
- Piper
Price & Status History
- Listing updated with changes from the MLS®
- Price changed to $325,000
- Status changed to Active
- Listing first seen on site
Friends & Family
Similar Homes
For sale in Sunrise, condominium, within 20% of this price.
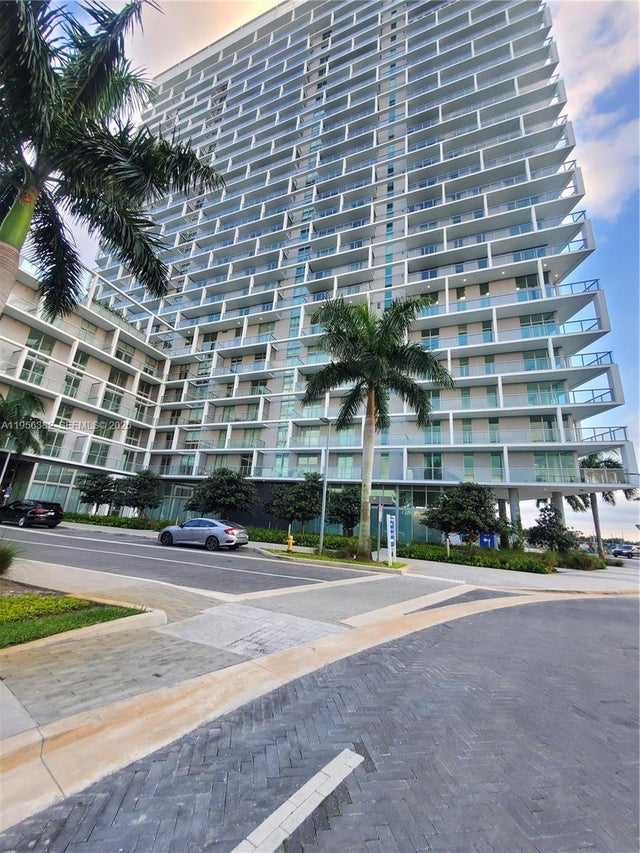 $325,000Condominium For SaleActive1Beds1Total Baths677Sqft2000 Metropica Way 412Sunrise, FL 33323METROPICA NORTH TOWER ONE Subdivision
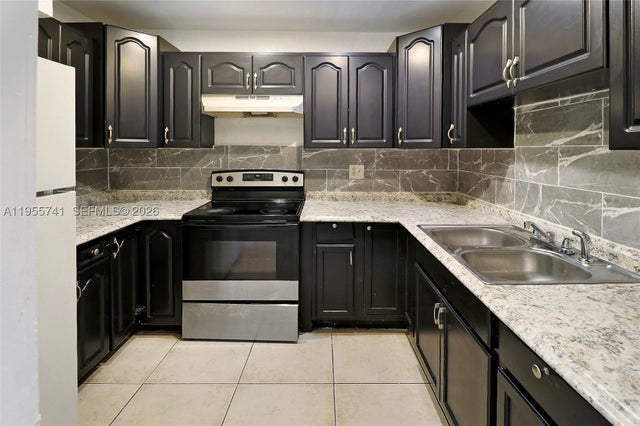 $316,997Condominium For SaleActive5Beds3Total Baths1,520Sqft5975 NW 25th Ct 213Sunrise, FL 33313SUNRISE TOWNE PREFERRED 4 Subdivision
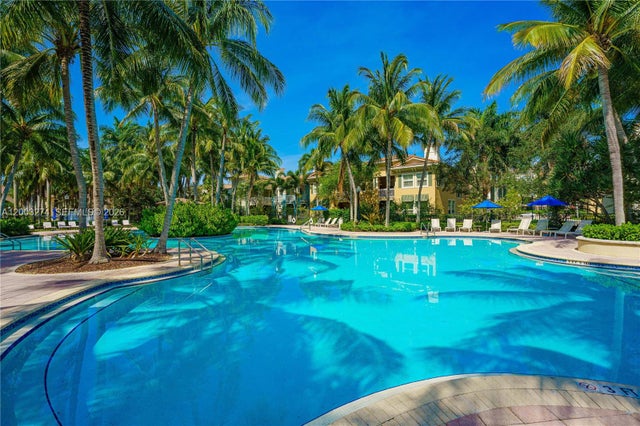 $335,000Condominium For SaleActive2Beds2Total Baths1,174Sqft3020 NW 125th Ave 317Sunrise, FL 33323Artesia Subdivision
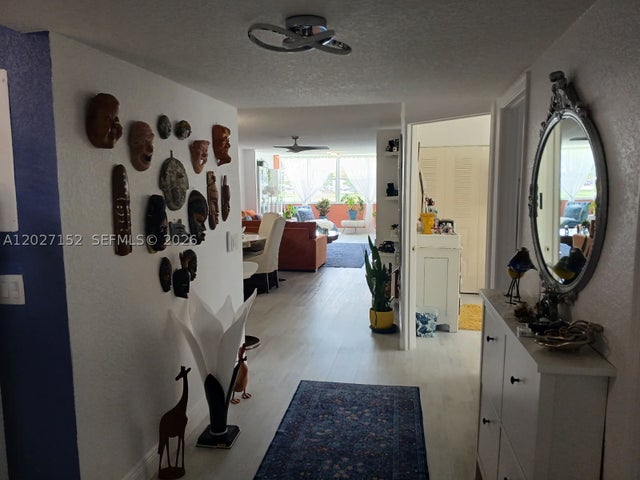 $315,000Condominium For SaleActive3Beds2Total Baths1,470Sqft2603 NW 103rd Ave 110Sunrise, FL 33322SUNRISE LAKES 190 CONDO Subdivision