

For SaleCondominiumActive
888 S Douglas Rd 304
Coral Gables, FL 33134
$545,500
93 Days On Site
- 3Beds
- 2Baths2 full
- 1,351Sq Ft
- $404Per Sq Ft
- 2007Built
- Subdivision
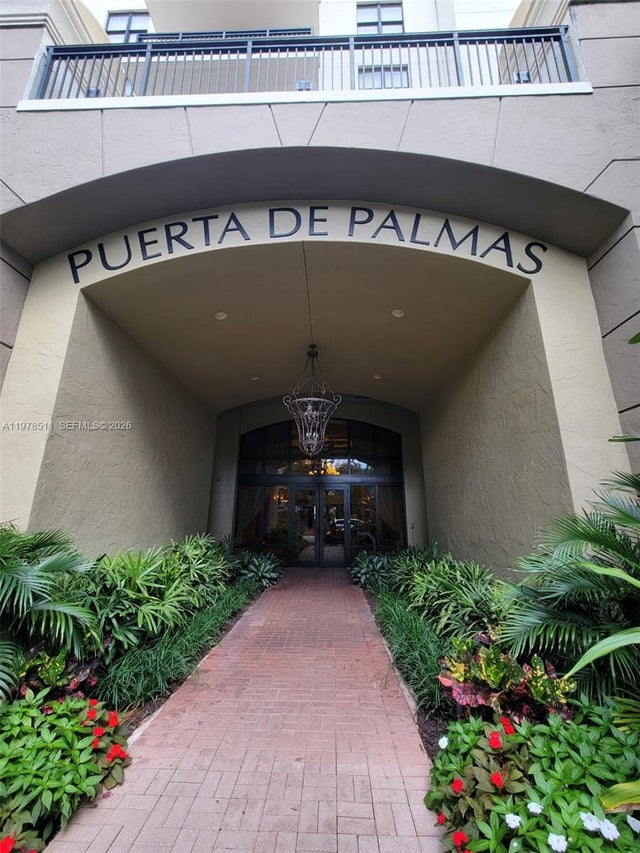
- Puerta De Palmas Condo
- County
- Miami-Dade
- MLS®
- A12068756
Overview
LOWEST-PRICED UNIT IN THE BUILDING! ALL SPECIAL ASSESSMENTS PAID IN FULL! HOA RECENTLY VOTED TO REDUCE MONTHLY FEES BY $166!
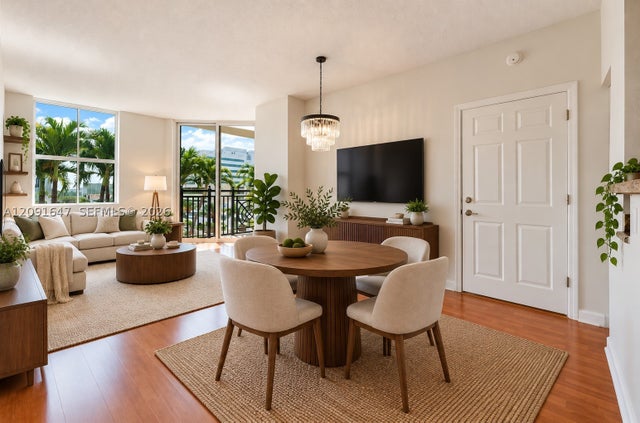
Spacious, light-filled 3-bedroom, 2-bathroom residence offering 1,351 SF in the heart of Coral Gables! This beautifully upgraded condo features a brand-new high-efficiency A/C system equipped with UV light technology to help control microbial growth, new kitchen appliances, an induction cooktop, a new full-size washer and dryer in a dedicated laundry room, and remote-controlled blackout roller shades in the bedrooms.
The spacious primary suite features a separate shower and relaxing hydrotherapy soaking tub. Enjoy your private balcony overlooking the charming Spanish-style fountain.
EXCEPTIONAL PARKING CONVENIENCE! Two side-by-side garage parking spaces located on the SAME FLOOR as the residence—no elevator needed! Tucked into their own corner, the spaces offer a private-garage feel without being enclosed. EV charger installation may be permitted with association and city approvals.
MAJOR BUYER BENEFITS: All existing special assessments have been paid in full by the seller, and the association has recently voted to reduce monthly HOA fees by $166!
Ideally located minutes from Miracle Mile, dining, shopping, and entertainment. An exceptional opportunity to own a spacious, upgraded 3-bedroom residence in Coral Gables!
Listing Snapshot
- Price
- $545,500
- Days On Site
- 93 Days
- Bedrooms
- 3
- Inside Area (SqFt)
- 1,351 sqft
- Total Baths
- 2
- Full Baths
- 2
- Partial Baths
- 0
- Lot Size
- N/A
- Year Built
- 2007
- MLS® Number
- A12068756
- Status
- Active
- Property Tax
- $8,761 (2025)
- HOA/Condo/Coop Fees
- $1,762 monthly
- Sq Ft Source
- N/A
Property Details
General Features
9 items
- Garage
- Yes
- Garage Spaces
- 2
- Number Of Stories
- 17
- Parking
- On Street, Valet
- Pets
- Cats OK, Dogs OK, Yes
- Property Sub Type
- Condominium
- Security
- Key Card Entry
- SqFt Total
- 1,351
- Style
- HighRise
Interior Features
5 items
- Appliances
- Dryer, Electric Range, Disposal, Microwave, Refrigerator, Washer
- Cooling
- Central Air
- Flooring
- Laminate, Tile
- Heating
- Central
- Interior
- Built-in Features, Pantry, Walk-In Closet(s)
Exterior Features
5 items
- Construction Details
- Block, Concrete
- Exterior
- Balcony
- Pool Features
- Association
- View
- Garden
- Waterview
- Garden
Community Features
6 items
- Association Amenities
- Billiard Room, Clubhouse, Barbecue, Picnic Area, Pool, Trash
- Association Fee
- $1762.0
- Association Fee Frequency
- Monthly
- MLS Area
- 41
- Financing Terms Available
- Cash, Conventional
- Building Access
- 3
Location
888 S Douglas Rd 304, Coral Gables, FL 33134 · 41


Neighborhood & Commute
ZIP Code 33134
- Median household income
- $90,115
- Income per person
- $52,955
- Households
- 16,075
- Average household size
- 2.38
- Median age
- 47.7
Source: Walk Score.
Disclosure: Community information and market data powered by Constellation Data Labs. Information is deemed reliable but not guaranteed.
Schools
- Elementary School
- Sunset
- Middle School
- Ponce De Leon
- High School
- Coral Gables
Price & Status History
- Listing updated with changes from the MLS®
- Price changed to $545,500
- Listing first seen on site
- Status changed to Active
Friends & Family
Similar Homes
For sale in Coral Gables, condominium, within 20% of this price.
 New Listing · 3 weeks on site$549,900Condominium For SaleActive2Beds2Total Baths1,150Sqft100 Edgewater Dr 115Coral Gables, FL 33133WATERS EDGE OF CORAL GABL Subdivision
 $555,000Condominium For SaleActive2Beds2Total Baths932Sqft357 Almeria Ave 606Coral Gables, FL 33134GABLES PARK TOWER Subdivision
 $557,000Condominium For SaleActive2Beds2Total Baths1,152Sqft888 S Douglas Rd 1110Coral Gables, FL 33134PUERTA DE PALMAS CONDO Subdivision
 $560,000Condominium For SaleActive2Beds2Total Baths1,023Sqft357 Almeria Ave 1507Coral Gables, FL 33134GABLES PARK TOWER Subdivision