

For SaleTownhouseActive
2220 SW 14th St
Miami, FL 33145
$1,749,000
87 Days On Site
- 4Beds
- 4Baths3 full, 1 half
- 2,969Sq Ft
- $589Per Sq Ft
- 2026Built
- Subdivision
- Grapeland
- County
- Miami-Dade
- MLS®
- A12068353
Overview
Stunning modern three-story residence with 4 bedrooms + Den and 3.5 bathrooms + ROOFTOP DECK & POOL. featuring clean architectural lines and sophisticated design throughout. This thoughtfully designed home offers an open-concept layout with expansive living spaces, soaring ceilings, and abundant natural light on every level. The main level showcases a spacious living area with floor-to-ceiling sliding glass doors overlooking a private pool and landscaped yard, creating seamless indoor-outdoor flow. Designer finishes include large-format tile flooring, custom wood accent walls, recessed lighting, and sleek contemporary fixtures. The chef’s kitchen features custom wood cabinetry, a waterfall-edge island, quartz countertops, integrated cooktop, under-cabinet lighting, and minimalist hardware for a clean, modern look. Upstairs, generously sized bedrooms offer oversized windows and a bright, airy feel. The primary suite includes a spa-inspired bath with a freestanding soaking tub, glass-enclosed walk-in shower, dual vessel sinks, and modern tilework. The third level features a rooftop deck with outdoor kitchen, ideal for entertaining or relaxing while enjoying open views. Outdoor living continues with a private pool and water feature, covered patio, and second-level balcony. Lush tropical landscaping enhances privacy and creates a true resort-style ambiance—an exceptional blend of contemporary design and functional luxury.
Listing Snapshot
- Price
- $1,749,000
- Days On Site
- 87 Days
- Bedrooms
- 4
- Inside Area (SqFt)
- 2,969 sqft
- Total Baths
- 4
- Full Baths
- 3
- Partial Baths
- 1
- Lot Size
- N/A
- Year Built
- 2026
- MLS® Number
- A12068353
- Status
- Active
- Property Tax
- $15,000 (2025)
- HOA/Condo/Coop Fees
- N/A
- Sq Ft Source
- N/A
Property Details
General Features
10 items
- Carport
- 3
- Disclosures
- None
- Levels
- Multi/Split
- Number Of Stories
- 3
- Parking
- Attached Carport, Assigned, Other
- Pets
- Cats OK, Dogs OK, No, Yes
- Property Sub Type
- Townhouse
- Security
- Other, Smoke Detector(s)
- SqFt Total
- 3,139
- Style
- TriLevel
Interior Features
6 items
- Appliances
- Dishwasher, Electric Range, Microwave, Refrigerator
- Cooling
- Central Air
- Flooring
- Tile
- Furnished
- Unfurnished
- Heating
- Central
- Interior
- Built-in Features, Other, Walk-In Closet(s)
Exterior Features
5 items
- Construction Details
- Block
- Fencing
- Fenced
- Patio And Porch
- Porch
- View
- Other, Pool
- Waterview
- Other, Pool
Community Features
4 items
- Association Amenities
- None, Pool
- MLS Area
- 41
- Financing Terms Available
- Cash, Conventional
- Building Access
- 0
Location
2220 SW 14th St, Miami, FL 33145 · 41


Neighborhood & Commute
ZIP Code 33145
- Median household income
- $65,772
- Income per person
- $42,656
- Households
- 11,196
- Average household size
- 2.53
- Median age
- 43.9
Source: Walk Score.
Disclosure: Community information and market data powered by Constellation Data Labs. Information is deemed reliable but not guaranteed.
Schools
- Elementary School
- Shenandoah
- Middle School
- Shenandoah
- High School
- Miami Senior
Price & Status History
- Listing updated with changes from the MLS®
- Listing first seen on site
- Status changed to Active
- Price changed to $1,749,000
Friends & Family
Similar Homes
For sale in Miami, townhouse, within 20% of this price.
 $1,750,000Townhouse For SaleActive4Beds4Total Baths2,288Sqft1017 SW 13th CtMiami, FL 331351ST WESTMORELAND ADDN Subdivision
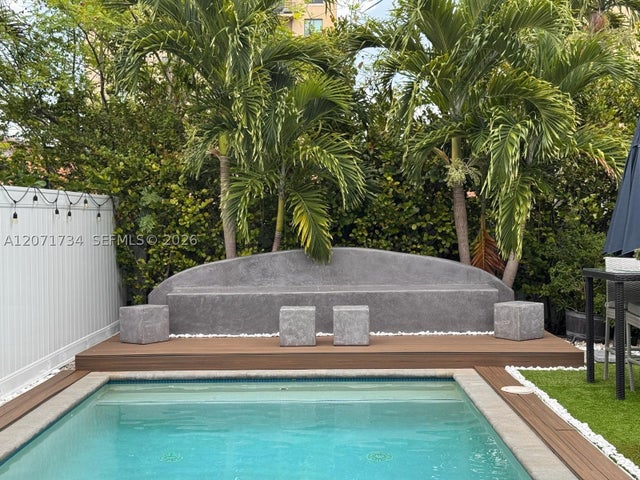 $1,770,000Townhouse For SaleActive4Beds4Total Baths2,654Sqft3575 SW 23rd St 3575Miami, FL 33145AMND MIAMI SUBURBAN ACRES Subdivision
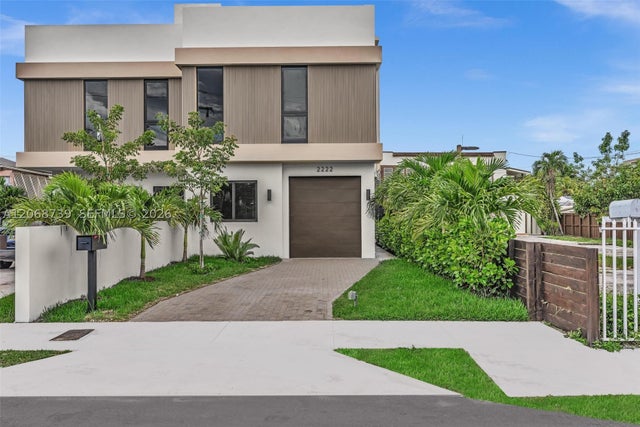 $1,779,000Townhouse For SaleActive4Beds4Total Baths2,736Sqft2222 SW 14th St rightMiami, FL 33145GRAPELAND Subdivision
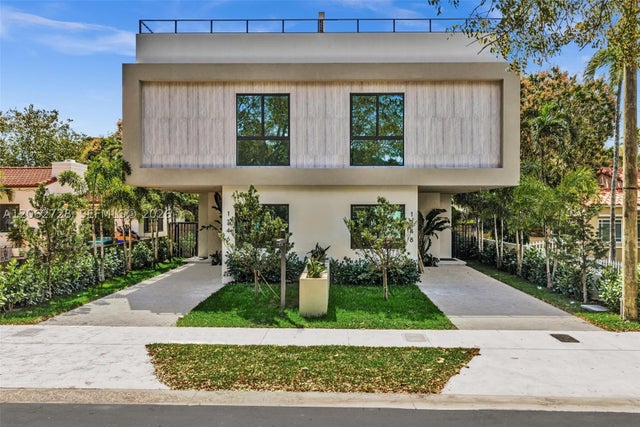 $1,719,000Townhouse For SaleActive4Beds5Total Baths2,624Sqft1748 SW 21st Ter rightMiami, FL 33145PLEASANT GROVE Subdivision