

For SaleSingle Family ResidenceActive
6930 Fillmore St
Hollywood, FL 33024
$500,000
89 Days On Site
- 4Beds
- 3Baths3 full
- 1,380Sq Ft
- $362Per Sq Ft
- 0.1607Acres
- 1961Built
- Subdivision
- Boulevard Heights Sec 7
- County
- Broward
- MLS®
- A12068114
Overview
Beautifully Renovated 4-Bedroom, 3-Bath Home with Private Guest Suite A beautifully 1550 Sq foot renovated home that combines modern upgrades, flexible living space, and exceptional value. This move-in-ready residence has been thoughtfully redesigned to feature 4 spacious bedrooms and 3 full bathrooms, offering the perfect layout for families, multigenerational living, or those seeking additional rental or guest accommodation. Recent upgrades include a brand-new roof, new flooring throughout, and a newly constructed driveway, providing outstanding curb appeal and plenty of parking. Every improvement has been made with comfort, style, and peace of mind in mind. A standout feature of the home is the private extension with its own separate entrance, making it ideal as an in-law suite, guest quarters, home office, or a potential income-producing space. The bright and functional floor plan creates an inviting atmosphere, while the spacious backyard offers plenty of room for entertaining, gardening, or adding a future pool. Situated in the desirable Boulevard Heights neighborhood, the home is conveniently located near top-rated schools, parks, shopping, restaurants, major highways, Fort Lauderdale-Hollywood International Airport, and South Florida's world-famous beaches. Whether you're looking for a turnkey family home or a property with incredible flexibility and investment potential, 6930 Fillmore Street is a rare opportunity you won't want to miss. Schedule your private showing today!
Listing Snapshot
- Price
- $500,000
- Days On Site
- 89 Days
- Bedrooms
- 4
- Inside Area (SqFt)
- 1,380 sqft
- Total Baths
- 3
- Full Baths
- 3
- Partial Baths
- 0
- Lot Size
- 0.1607 Acres
- Year Built
- 1961
- MLS® Number
- A12068114
- Status
- Active
- Property Tax
- $8,505 (2025)
- HOA/Condo/Coop Fees
- N/A
- Sq Ft Source
- N/A
Property Details
General Features
8 items
- Direction Faces
- North
- Parking
- Driveway
- Property Sub Type
- Single Family Residence
- Sewer
- Public Sewer
- SqFt Total
- 1,550
- Style
- Detached, OneStory
- Water Source
- Public
- Zoning
- RS-6
Interior Features
5 items
- Appliances
- Dryer, Microwave, Refrigerator, Washer
- Cooling
- Central Air
- Flooring
- Laminate
- Heating
- Central
- Interior
- Master Downstairs
Exterior Features
6 items
- Construction Details
- Block, Concrete
- Other Structures
- Shed(s)
- Pool Features
- None
- Roof
- Shingle
- View
- None
- Waterview
- None
Community Features
3 items
- MLS Area
- 3100
- Financing Terms Available
- Cash, Conventional, FHA, VA Loan
- Roads
- Paved
Location
6930 Fillmore St, Hollywood, FL 33024 · 3100


Neighborhood & Commute
ZIP Code 33024
- Median household income
- $73,131
- Income per person
- $32,824
- Households
- 27,203
- Average household size
- 2.82
- Median age
- 37.3
Source: Walk Score.
Disclosure: Community information and market data powered by Constellation Data Labs. Information is deemed reliable but not guaranteed.
Schools
- Elementary School
- Hollywood Park
- Middle School
- Apollo
- High School
- Mcarthur
Price & Status History
- Listing updated with changes from the MLS®
- Status changed to Active
- Price changed to $500,000
- Listing first seen on site
Friends & Family
Similar Homes
For sale in Hollywood, single family residence, within 20% of this price.
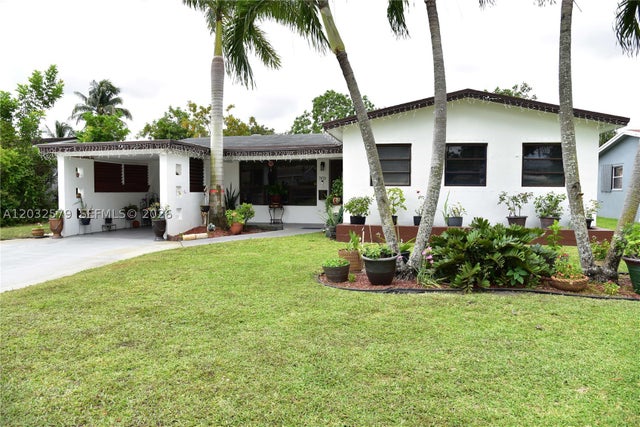 $570,000Single Family Residence For SaleActive4Beds2Total Baths1,722Sqft7470 Polk StHollywood, FL 33024BOULEVARD HEIGHTS SEC 1 Subdivision
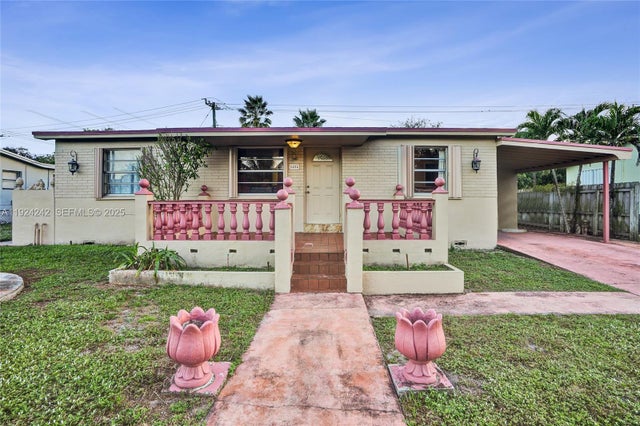 $570,000Single Family Residence For SaleActive4Beds2Total Baths1,847Sqft6404 Evans StHollywood, FL 33024LINWOOD GARDENS NO 2 Subdivision
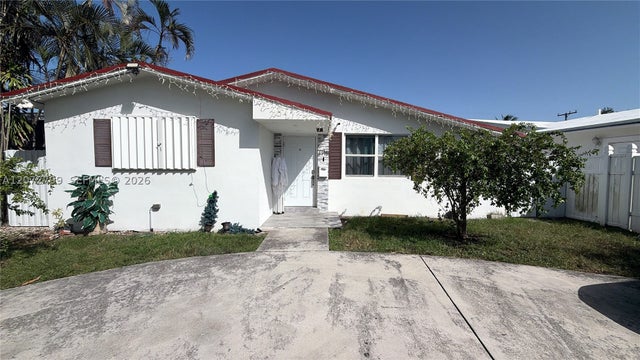 $570,000Single Family Residence For SaleActive4Beds2Total Baths1,764Sqft4118 N Circle DrHollywood, FL 33021HOLLYWOOD HILLS Subdivision
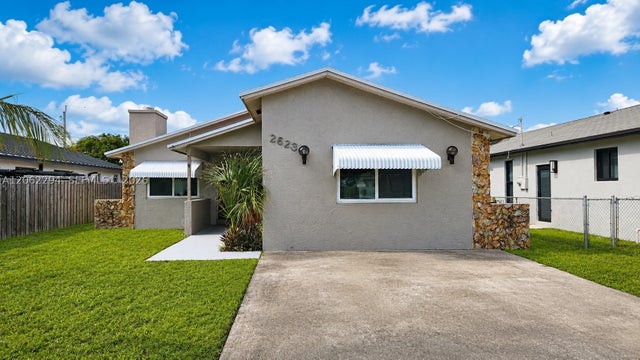 $574,900Single Family Residence For SaleActive4Beds2Total Baths1,740Sqft2623 Harding StHollywood, FL 33020WATERVIEW ISLES Subdivision