

For SaleSingle Family ResidenceActive
1240 Binney Dr
Fort Pierce, FL 34949
$749,000
96 Days On Site
- 3Beds
- 3Baths3 full
- 2,000Sq Ft
- $375Per Sq Ft
- 0.264Acres
- 1961Built
- Subdivision
- Ft Pierce Beach Subdivisi
- County
- St Lucie
- MLS®
- A12064380
Overview
Beautiful, Fully renovated 3 Bedrooms, 3 Full Bathrooms Single Family Home Fully Furnished with plenty of parking space. Located on South Beach, Hutchinson Island and within minutes of the Beach, Bars, Restaurants and off of Jimmy Buffet Hwy on Binney Dr. This property sits on one of the larger lots in the neighborhood at approximately 11,500 sq ft, with over 2,000 Sq. Ft. Of living area. The oversized lot allows space for boat or additional vehicle access on the side of the property, which is rare in this community. The home has been completely updated with a modern open layout featuring a new kitchen with high end cabinets, quartz countertops, stainless steel appliances, and a large island. All 3 bathrooms have been fully remodeled with contemporary finishes. Large porcelain tile and terrazzo flooring to create a bright and spacious feel throughout the home. A major highlight is the large, covered patio that is part of the original structure of the home rather than an added enclosure, providing a true indoor-outdoor living space that many homes in the community do not offer. Additional features include impact windows and door, accordion shutters protecting the rear of the home, New AC system, and New Water Heater. Located near major highways, shopping, and restaurants. This property is SOLD FULLY FURNISHED or without furniture. Easy to Show!
Listing Snapshot
- Price
- $749,000
- Days On Site
- 96 Days
- Bedrooms
- 3
- Inside Area (SqFt)
- 2,000 sqft
- Total Baths
- 3
- Full Baths
- 3
- Partial Baths
- 0
- Lot Size
- 0.264 Acres
- Year Built
- 1961
- MLS® Number
- A12064380
- Status
- Active
- Property Tax
- $9,777 (2025)
- HOA/Condo/Coop Fees
- N/A
- Sq Ft Source
- N/A
Property Details
General Features
11 items
- Carport
- 1
- Direction Faces
- Southeast
- Parking
- Attached Carport, Driveway
- Pets
- No, Yes
- Property Sub Type
- Single Family Residence
- Security
- Smoke Detector(s)
- Sewer
- Public Sewer
- Style
- Detached, OneStory
- Utilities
- Cable Available
- Water Source
- Public
- Zoning
- HI Mediu
Interior Features
7 items
- Appliances
- Dryer, Disposal, Gas Range, Microwave, Refrigerator, Washer
- Cooling
- Central Air
- Flooring
- Tile
- Furnished
- Furnished
- Heating
- Central
- Interior
- Other, Pantry, Walk-In Closet(s), Master Downstairs
- Window Features
- Blinds
Exterior Features
9 items
- Construction Details
- Block, Concrete
- Exterior
- Lighting
- Fencing
- Fenced
- Other Structures
- Shed(s)
- Patio And Porch
- Patio
- Pool Features
- None
- View
- Garden
- Waterview
- Garden
- Windows/Doors
- Blinds
Community Features
2 items
- MLS Area
- 7010
- Financing Terms Available
- Cash, Conventional, FHA, VA Loan
Location
1240 Binney Dr, Fort Pierce, FL 34949 · 7010


Neighborhood & Commute
ZIP Code 34949
- Median household income
- $79,278
- Income per person
- $54,150
- Households
- 4,720
- Average household size
- 1.79
- Median age
- 65.7
Source: Walk Score.
Disclosure: Community information and market data powered by Constellation Data Labs. Information is deemed reliable but not guaranteed.
Price & Status History
- Listing updated with changes from the MLS®
- Price changed to $749,000
- Listing first seen on site
- Status changed to Active
Friends & Family
Similar Homes
For sale in Fort Pierce, single family residence, within 20% of this price.
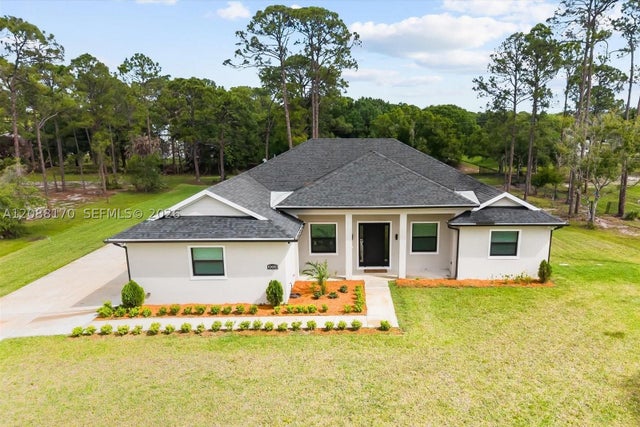 $745,000Single Family Residence For SaleActive3Beds2Total Baths2,357Sqft10630 Sugar Pine DrFort Pierce, FL 34945PINE HOLLOW UNITS THREE & Subdivision
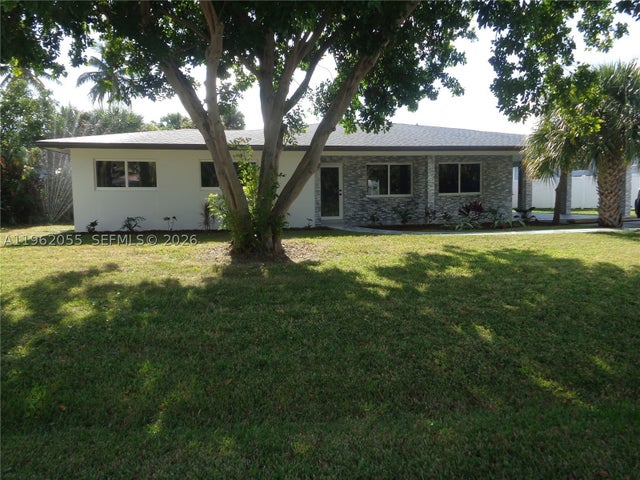 $759,999Single Family Residence For SaleActive3Beds3Total Baths1,862Sqft1565 Thumb Point DrFort Pierce, FL 34949THUMB POINT SUBDIVISION Subdivision
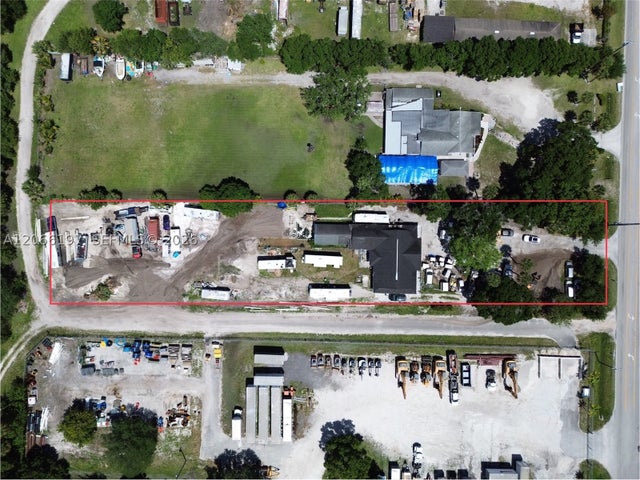 $779,900Single Family Residence For SaleActive1.26AcresSt LucieCounty603 S 33rd StFort Pierce, FL 34947Palm Vista Subdivision
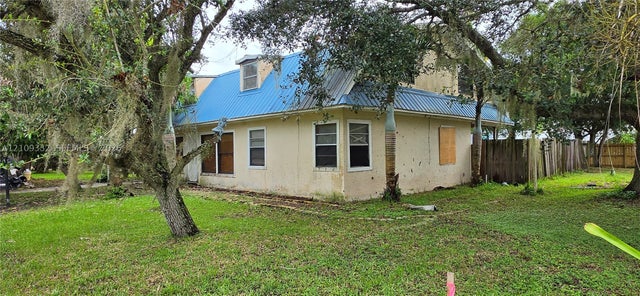 New Listing · 2 weeks on site$824,900Single Family Residence For SaleActive6Beds3Total Baths3,088Sqft400 Peninsula DrFort Pierce, FL 34946RIVERSIDE HARBOUR SUBDIVI Subdivision