

For SaleSingle Family ResidenceActive
2513 69th
Lehigh Acres, FL 33971
$435,000
94 Days On Site
- 4Beds
- 3Baths3 full
- 2,161Sq Ft
- $201Per Sq Ft
- 0.25Acres
- 2024Built
- Subdivision
- Lehigh Acres Unit 10
- County
- Lee
- MLS®
- A12063845
Overview
Welcome home! This inviting newer-construction residence sits on a spacious corner lot in Lehigh Acres, showcasing a custom-designed layout that stands apart from typical builder-grade homes. With 2,161 sq ft under air and 2,591 total sq ft, there's plenty of room to live, work, and entertain comfortably. This warm 4-bedroom home includes multiple en-suite style bedrooms, ideal for guests, extended family, or shared living. Step inside to a bright, open-concept design with high ceilings, tile flooring throughout, and abundant natural light. The heart of the home is a beautifully appointed kitchen featuring a large island, modern cabinetry, quartz countertops, and stainless steel appliances. Retreat to the primary suite, offering a spacious bath with upgraded finishes. Additional highlights include impact windows and doors, a covered rear patio perfect for relaxing evenings, a 2-car garage, and dual driveways with ample parking for multiple vehicles, work trucks, or recreational vehicles. With no HOA, enjoy the freedom to make this home your own. Conveniently located near major roads, shopping, dining, and schools, this move-in-ready home is ready to welcome you. Also available for rent, offering flexibility for end users or investors alike.
Listing Snapshot
- Price
- $435,000
- Days On Site
- 94 Days
- Bedrooms
- 4
- Inside Area (SqFt)
- 2,161 sqft
- Total Baths
- 3
- Full Baths
- 3
- Partial Baths
- 0
- Lot Size
- 0.25 Acres
- Year Built
- 2024
- MLS® Number
- A12063845
- Status
- Active
- Property Tax
- $4,364 (2025)
- HOA/Condo/Coop Fees
- N/A
- Sq Ft Source
- N/A
Property Details
General Features
14 items
- Attached Garage
- Yes
- Direction Faces
- North
- Garage
- Yes
- Garage Spaces
- 2
- Parking
- Attached, Driveway, Garage, RV Access/Parking, Garage Door Opener
- Pets
- Cats OK, Dogs OK, Yes
- Property Sub Type
- Single Family Residence
- Security
- Smoke Detector(s)
- Sewer
- Septic Tank
- SqFt Total
- 2,561
- Style
- Detached, OneStory
- Utilities
- Cable Available
- Water Source
- Private, Well
- Zoning
- RS-1
Interior Features
5 items
- Appliances
- Dryer, Dishwasher, Electric Range, Refrigerator, Self Cleaning Oven, Washer
- Cooling
- Central Air, Ceiling Fan(s)
- Flooring
- Tile
- Heating
- Central
- Interior
- Breakfast Bar, Eat-in Kitchen, High Ceilings, Walk-In Closet(s), Master Downstairs
Exterior Features
6 items
- Construction Details
- Block
- Patio And Porch
- Patio
- Pool Features
- None
- Roof
- Shingle
- View
- None
- Waterview
- None
Community Features
2 items
- MLS Area
- 5940 Florida Other
- Financing Terms Available
- Cash, Conventional, FHA, VA Loan
Location
2513 69th, Lehigh Acres, FL 33971 · 5940 Florida Other


Neighborhood & Commute
ZIP Code 33971
- Median household income
- $63,623
- Income per person
- $26,392
- Households
- 9,187
- Average household size
- 3.16
- Median age
- 34.2
Source: Walk Score.
Disclosure: Community information and market data powered by Constellation Data Labs. Information is deemed reliable but not guaranteed.
Price & Status History
- Listing updated with changes from the MLS®
- Price changed to $435,000
- Listing first seen on site
- Status changed to Active
Friends & Family
Similar Homes
For sale in Lehigh Acres, single family residence, within 20% of this price.
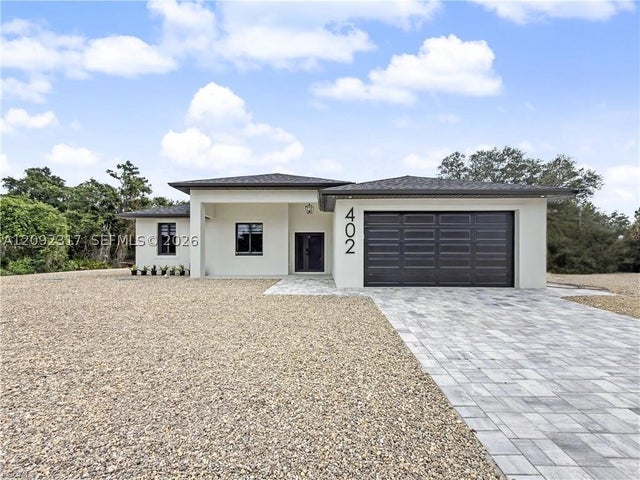 $450,000Single Family Residence For SaleActive4Beds2Total Baths402 Thompson AveLehigh Acres, FL 33972Lehigh Acres Subdivision
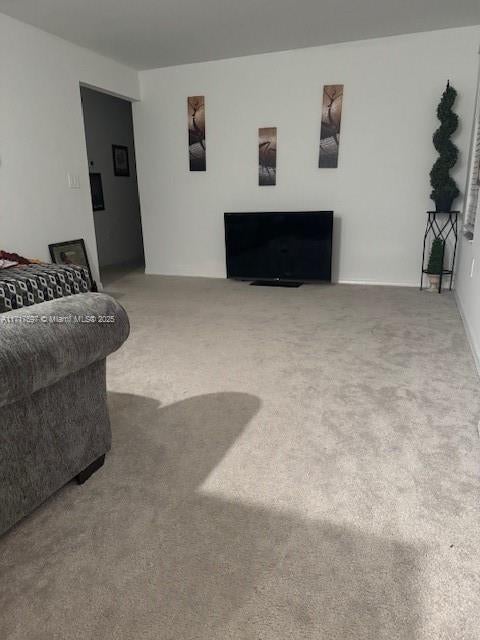 $450,000Single Family Residence For SaleActive5Beds3Total Baths2,385Sqft12301 Dakota Ridge PlaceLehigh Acres, FL 33974Lee County Unincorporated Subdivision
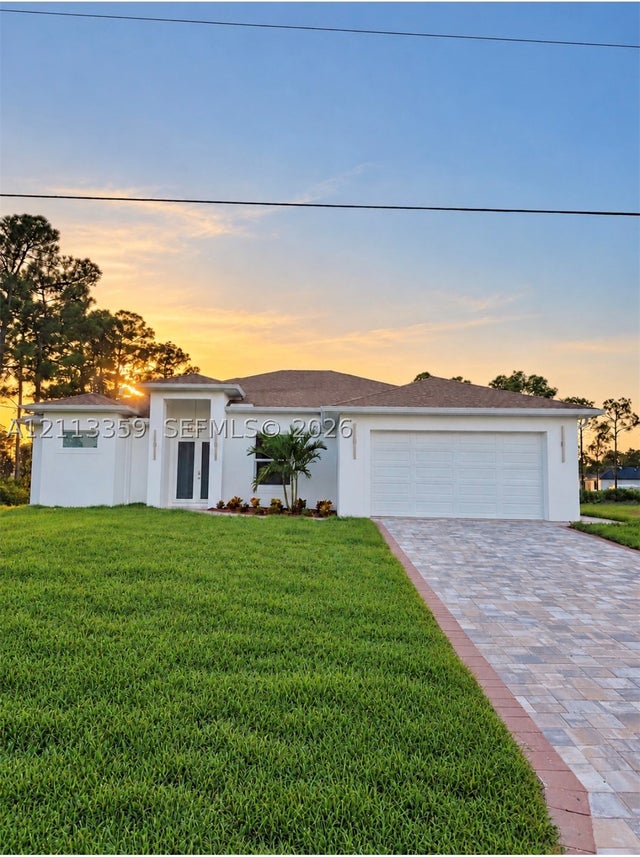 New Listing · a week on site$450,000Single Family Residence For SaleActive4Beds3Total Baths2,649Sqft1219 EDISON AVELehigh Acres, FL 33972LEHIGH ACRES Subdivision
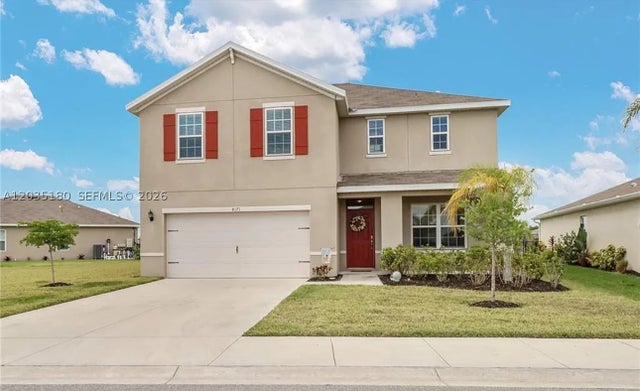 $450,000Single Family Residence For SaleActive4Beds3Total Baths8171 Gopher Tortoise TrlLehigh Acres, FL 33972N/A Subdivision