

For SaleSingle Family ResidenceActive
11834 Highland Pl
Coral Springs, FL 33071
$849,900
98 Days On Site
- 4Beds
- 3Baths3 full
- 3,066Sq Ft
- $277Per Sq Ft
- 0.1763Acres
- 1990Built
- Subdivision
- Eagle Trace
- County
- Broward
- MLS®
- A12063612
Overview
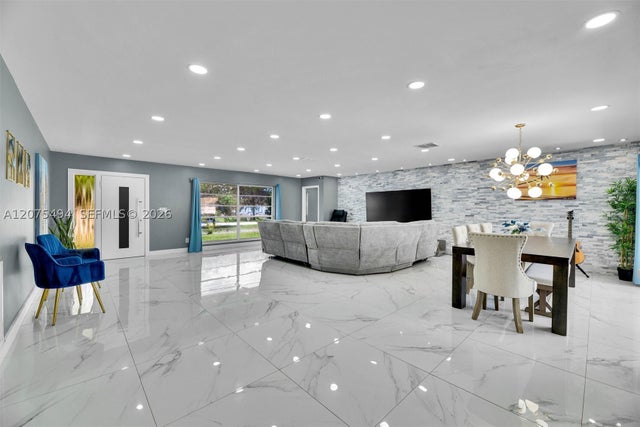
NEW PRICE! Welcome to 11834 Highland Place, a spacious waterfront home offering over 3,000 square feet of living space in the prestigious guard-gated Eagle Trace community of Coral Springs. This 4-bedroom, 3-bath residence features a 3-car garage, heated pool, screened patio, and beautiful water views. The bright, open floor plan provides generous living and entertaining spaces with updated flooring and plenty of natural light. Step outside to your private pool and waterfront setting perfect for relaxing and enjoying the South Florida lifestyle. A major added benefit is the fully paid-off solar panel system, providing long-term energy savings with no solar loan to assume. Additional improvements include newer A/C equipment, an energy-efficient water heater, upgraded insulation, and a newer pool pump. Eagle Trace offers 24-hour guard-gated security along with tennis, pickleball, basketball, playgrounds, clubhouse amenities, and beautifully maintained surroundings.
Listing Snapshot
- Price
- $849,900
- Days On Site
- 98 Days
- Bedrooms
- 4
- Inside Area (SqFt)
- 3,066 sqft
- Total Baths
- 3
- Full Baths
- 3
- Partial Baths
- 0
- Lot Size
- 0.1763 Acres
- Year Built
- 1990
- MLS® Number
- A12063612
- Status
- Active
- Property Tax
- $17,104 (2025)
- HOA/Condo/Coop Fees
- $293 monthly
- Sq Ft Source
- N/A
Property Details
General Features
12 items
- Direction Faces
- Northwest
- Garage
- Yes
- Garage Spaces
- 3
- Levels
- Two
- Parking
- Covered, Driveway, Garage Door Opener
- Property Sub Type
- Single Family Residence
- Security
- Gated Community, Smoke Detector(s), Security Guard
- Sewer
- Public Sewer
- SqFt Total
- 4,025
- Style
- TwoStory
- Water Source
- Public
- Zoning
- RD-8
Interior Features
6 items
- Appliances
- Dryer, Dishwasher, Electric Range, Electric Water Heater, Disposal, Microwave, Refrigerator, Wine Cooler, Washer, Oven
- Cooling
- Central Air, Ceiling Fan(s), Electric
- Fireplace
- Yes
- Flooring
- Ceramic Tile, Vinyl
- Heating
- Central, Electric
- Interior
- Built-in Features, Eat-in Kitchen, Kitchen Island, Vaulted Ceiling(s), Walk-In Closet(s), Master Downstairs
Exterior Features
7 items
- Construction Details
- Block, Concrete
- Fencing
- Fenced
- Pool Features
- Above Ground, Community, Private
- Private Pool
- Yes
- Roof
- Spanish Tile
- View
- Canal
- Waterview
- Canal
Community Features
6 items
- Association Fee
- $293.0
- Association Fee Frequency
- Monthly
- Community Features
- Pool, Gated, Clubhouse, Golf, Other, Park, Fitness Center
- MLS Area
- 3627
- Financing Terms Available
- Cash, Conventional
- Roads
- Paved
Location
11834 Highland Pl, Coral Springs, FL 33071 · 3627


Neighborhood & Commute
ZIP Code 33071
- Median household income
- $101,323
- Income per person
- $43,193
- Households
- 14,457
- Average household size
- 2.84
- Median age
- 39.0
Source: Walk Score.
Disclosure: Community information and market data powered by Constellation Data Labs. Information is deemed reliable but not guaranteed.
Schools
- Elementary School
- Westchester
- Middle School
- Sawgrass Spgs
- High School
- Coral Glades High
Price & Status History
- Listing updated with changes from the MLS®
- Price changed to $849,900
- Listing first seen on site
- Status changed to Active
Friends & Family
Similar Homes
For sale in Coral Springs, single family residence, within 20% of this price.
 $835,000Single Family Residence For SaleActive4Beds2Total Baths2,532Sqft12064 NW 24th StCoral Springs, FL 33065WESTCHESTER Subdivision
 $835,000Single Family Residence For SaleActive4Beds3Total Baths2,488Sqft4133 NW 81st TerCoral Springs, FL 33065ROYAL LAND AMENDED Subdivision
 $870,000Single Family Residence For SaleActive6Beds4Total Baths2,940Sqft11927 NW 47th StCoral Springs, FL 33076WYNDHAM LAKES CENTRAL Subdivision
 $875,000Single Family Residence For SaleActive5Beds3Total Baths2,354Sqft10411 NW 48th MnrCoral Springs, FL 33076BROOKSIDE Subdivision