

For SaleTownhouseActive
425 NE 69th Cir
Boca Raton, FL 33487
$580,000
100 Days On Site
- 3Beds
- 3Baths2 full, 1 half
- 2,043Sq Ft
- $284Per Sq Ft
- 2006Built
- Subdivision
- Tuscany Village
- County
- Palm Beach
- MLS®
- A12062226
Overview
NEW ROOF will be installed and it’s FULLY paid ! RARELY available townhome Just Minutes to the beach in Tuscany Village, an exclusive Addison Mizner-style property with only 37 units. This impeccable, 2-story residence features impact windows and French doors throughout. Enter through double doors into a raised foyer leading to a spacious living and dining area with tall coffered ceilings and marble flooring. The large kitchen boasts granite countertops, stainless steel appliances, cooktop, extensive cabinetry and a breakfast nook. Upstairs features wood flooring in all bedrooms and a spacious laundry room. The primary suite offers a coffered ceiling, private sitting area, balcony access, and an ensuite bath with a double vanity, tub, and walk-in shower. The third bedroom also has private balcony access. Enjoy well-designed, beautifully landscaped common areas and a pool. Perfectly located in East Boca, you are walking distance to Publix and minutes to Trader Joe's, Fresh Market, and Downtown Delray Beach. SELLER IF OFFERING HOA FEES PAID TIL DECEMBER (quarterly that will be charged in October ) For fast sale ! Some pictures are virtually staged.
Listing Snapshot
- Price
- $580,000
- Days On Site
- 100 Days
- Bedrooms
- 3
- Inside Area (SqFt)
- 2,043 sqft
- Total Baths
- 3
- Full Baths
- 2
- Partial Baths
- 1
- Lot Size
- N/A
- Year Built
- 2006
- MLS® Number
- A12062226
- Status
- Active
- Property Tax
- $7,648 (2025)
- HOA/Condo/Coop Fees
- $925 monthly
- Sq Ft Source
- N/A
Property Details
General Features
11 items
- Attached Garage
- Yes
- Disclosures
- None
- Garage
- Yes
- Garage Spaces
- 2
- Number Of Stories
- 2
- Parking
- Attached, Garage, Guest, Garage Door Opener
- Pets
- Cats OK, Dogs OK, Yes
- Property Sub Type
- Townhouse
- Security
- Smoke Detector(s), Security Fence
- SqFt Total
- 2,697
- Style
- Other
Interior Features
5 items
- Appliances
- Dryer, Dishwasher, Microwave, Refrigerator, Washer
- Cooling
- Central Air
- Flooring
- Hardwood, Marble, Wood
- Heating
- Other
- Interior
- Breakfast Bar, Vaulted Ceiling(s), Walk-In Closet(s), Master Downstairs
Exterior Features
8 items
- Construction Details
- Block, Concrete
- Exterior
- Balcony, Courtyard
- Fencing
- Fenced
- Patio And Porch
- Porch
- Pool Features
- Association
- View
- Garden, Other, Pool
- Waterview
- Garden, Other, Pool
- Windows/Doors
- French Doors
Community Features
6 items
- Association Amenities
- Other, Pool
- Association Fee
- $925.0
- Association Fee Frequency
- Monthly
- MLS Area
- 4240
- Financing Terms Available
- Cash, Conventional, FHA, VA Loan
- Building Access
- 1
Location
425 NE 69th Cir, Boca Raton, FL 33487 · 4240


Neighborhood & Commute
ZIP Code 33487
- Median household income
- $103,139
- Income per person
- $75,932
- Households
- 10,277
- Average household size
- 1.99
- Median age
- 52.1
Source: Walk Score.
Disclosure: Community information and market data powered by Constellation Data Labs. Information is deemed reliable but not guaranteed.
Schools
- Elementary School
- J. C. Mitchell
- Middle School
- Boca Raton Community
- High School
- Boca Raton Community
Price & Status History
- Listing updated with changes from the MLS®
- Price changed to $580,000
- Status changed to Active
- Listing first seen on site
Friends & Family
Similar Homes
For sale in Boca Raton, townhouse, within 20% of this price.
 $549,900Townhouse For SaleActive2Beds2Total Baths1,649Sqft7481 Campo FloridoBoca Raton, FL 33433LOS RAYOS DE SOL Subdivision
 New Listing · a week on site$545,000Townhouse For SaleActive3Beds3Total Baths2,105Sqft22862 Ironwedge Dr 0Boca Raton, FL 33433IRONWEDGE SEC II Subdivision
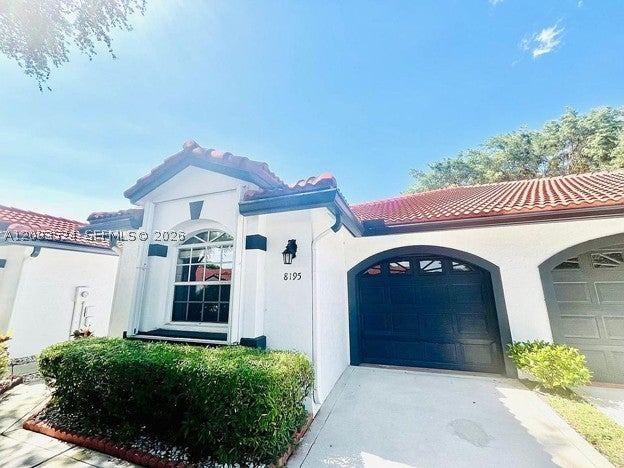 $540,000Townhouse For SaleActive3Beds2Total Baths1,530Sqft8195 Via BellaBoca Raton, FL 33496BOCA AZUL PH 4 AND 5 Subdivision
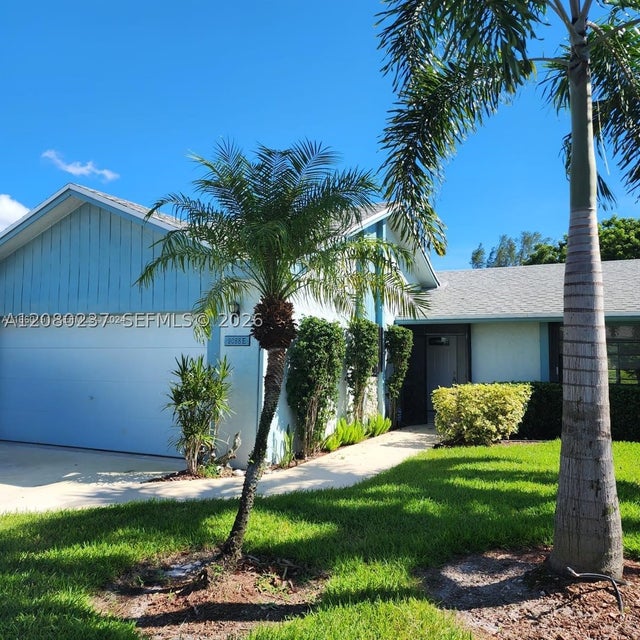 $535,000Townhouse For SaleActive3Beds2Total Baths1,602Sqft9088 SW 22nd St EBoca Raton, FL 33428SANDALFOOT COVE SEC 12 Subdivision