

For SaleCondominiumActive
6519 W Newberry Rd 1014
Gainesville, FL 32605
$145,000
105 Days On Site
- 3Beds
- 2Baths2 full
- 1972Built
- Subdivision
- Oaks
- County
- Alachua
- MLS®
- A12061967
Overview
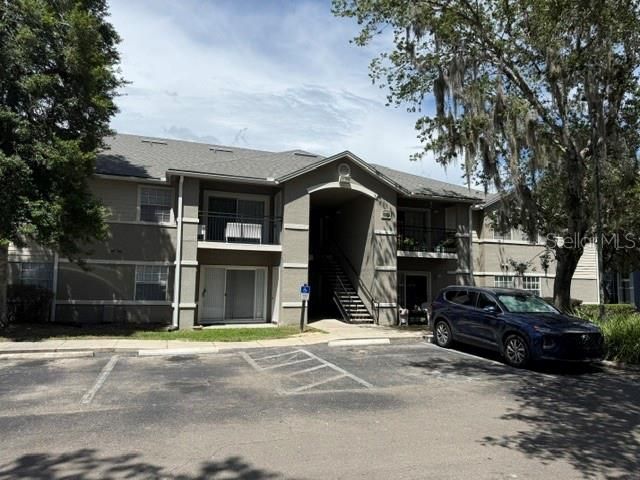
Don't miss this exceptional opportunity to own one of the finest renovated units in The Oaks of Gainesville! Located on the top (3rd) floor with no upstairs neighbors, this beautifully remodeled 3-bedroom, 2-bathroom unit offers designer finishes, modern comfort, and an unbeatable location. Thoughtfully redesigned from top to bottom, this move-in-ready home features an impressive open-concept floor plan with abundant natural light and luxury vinyl plank flooring throughout. The spectacular designer kitchen is the centerpiece of the home, showcasing custom ceiling-height cabinetry, a farmhouse sink, subway tile backsplash, under-cabinet LED lighting, and stainless steel appliances. Two private balconies overlooking mature trees, providing peaceful, private views and the perfect setting to relax or entertain. Additional upgrades include a brand-new AC system, beautifully renovated bathrooms, full-size washer & dryer. The amenities include a swimming pool, fitness center, beautifully maintained green spaces, and ample parking. Perfectly situated just minutes from UF, Santa Fe College, North Florida Hospital, The Oaks Mall, Butler Plaza, Celebration Pointe, and I-75, this location offers convenient access to Gainesville's best shopping, dining, colleges and hospitals. Whether you're searching for a primary residence, a home for your UF student, or an outstanding investment opportunity, this turnkey property checks every box. Available immediately.
Listing Snapshot
- Price
- $145,000
- Days On Site
- 105 Days
- Bedrooms
- 3
- Inside Area (SqFt)
- N/A
- Total Baths
- 2
- Full Baths
- 2
- Partial Baths
- 0
- Lot Size
- N/A
- Year Built
- 1972
- MLS® Number
- A12061967
- Status
- Active
- Property Tax
- $2,242 (2025)
- HOA/Condo/Coop Fees
- $570 monthly
- Sq Ft Source
- N/A
Property Details
General Features
9 items
- Disclosures
- Special Assessment
- Foundation
- Slab
- Garage
- Yes
- Garage Spaces
- 2
- Number Of Stories
- 3
- Parking
- Guest, Open
- Pets
- Cats OK, Dogs OK, Yes
- Property Sub Type
- Condominium
- Security
- Smoke Detector(s)
Interior Features
5 items
- Appliances
- Dryer, Electric Range, Disposal, Ice Maker, Microwave, Refrigerator, Washer
- Cooling
- Central Air, Electric
- Flooring
- Vinyl
- Heating
- Central, Electric
- Interior
- Pantry, Master Downstairs
Exterior Features
4 items
- Exterior
- Balcony
- Pool Features
- Association
- View
- Other
- Waterview
- Other
Community Features
6 items
- Association Amenities
- Clubhouse, Fitness Center, Pool
- Association Fee
- $570.0
- Association Fee Frequency
- Monthly
- MLS Area
- 5940 Florida Other
- Financing Terms Available
- Cash, Conventional
- Building Access
- 3
Location
6519 W Newberry Rd 1014, Gainesville, FL 32605 · 5940 Florida Other


Neighborhood & Commute
ZIP Code 32605
- Median household income
- $81,058
- Income per person
- $49,414
- Households
- 10,565
- Average household size
- 2.23
- Median age
- 40.5
Source: Walk Score.
Disclosure: Community information and market data powered by Constellation Data Labs. Information is deemed reliable but not guaranteed.
Price & Status History
- Listing updated with changes from the MLS®
- Listing first seen on site
- Price changed to $145,000
- Status changed to Active
Friends & Family
Similar Homes
For sale in Gainesville, condominium, within 20% of this price.
 $158,750Condominium For SaleActive2Beds2Total Baths1,070Sqft7200 SW 8TH AVENUE P99GAINESVILLE, FL 32607WOODSIDE VILLAS Subdivision
 $158,900Condominium For SaleActive2Beds2Total Baths1,106Sqft900 SW 62ND BOULEVARD L76GAINESVILLE, FL 32607ROCKWOOD VILLAS Subdivision
 $159,000Condominium For SaleActive2Beds2Total Baths1,235Sqft3063 NW 28TH CIRCLE 3063GAINESVILLE, FL 32605TIFFANY Subdivision
 $159,000Condominium For SaleActive2Beds2Total Baths950Sqft3705 SW 27TH STREET 1015GAINESVILLE, FL 32608WINDSOR PARK AT GAINESVIL Subdivision