

For SaleTownhouseActive
4614 NW 120th Way
Coral Springs, FL 33076
$580,000
100 Days On Site
- 3Beds
- 3Baths2 full, 1 half
- 1,344Sq Ft
- $432Per Sq Ft
- 2024Built
- Subdivision
- Sunset Trails
- County
- Broward
- MLS®
- A12061815
Overview
Never lived in new home! Step into a contemporary kitchen featuring modern cabinets, sleek quartz countertops, a spacious island, premium stainless-steel appliances, and pantry—perfect for cooking, hosting, and everyday living. Every detail has been elevated for comfort and style: updated with designer lighting, zebra blinds, impact windows throughout, painted garage floor, and low-maintenance artificial grass in the backyard for year-round enjoyment. Upstairs, the primary suite offers your private bathroom with a double-sink vanity, walk-in shower, and generous walk-in closet. A wide hallway leads to a split-bedroom layout with two additional bedrooms, and a dedicated laundry closet with washer/dryer hookups. Located in a desirable gated community, you’ll enjoy beautifully landscaped walking paths, clubhouse featuring a children’s playground, swimming pool, jacuzzi, and guest parking. This home delivers modern living, premium upgrades, and a community designed for convenience and relaxation—a rare opportunity you don’t want to miss.
Listing Snapshot
- Price
- $580,000
- Days On Site
- 100 Days
- Bedrooms
- 3
- Inside Area (SqFt)
- 1,344 sqft
- Total Baths
- 3
- Full Baths
- 2
- Partial Baths
- 1
- Lot Size
- N/A
- Year Built
- 2024
- MLS® Number
- A12061815
- Status
- Active
- Property Tax
- $11,955 (2025)
- HOA/Condo/Coop Fees
- $189 monthly
- Sq Ft Source
- N/A
Property Details
General Features
13 items
- Attached Garage
- Yes
- Direction Faces
- Northeast
- Garage
- Yes
- Garage Spaces
- 1
- Levels
- Two
- Number Of Stories
- 2
- Parking
- Attached, Garage, Guest, Garage Door Opener
- Pets
- Cats OK, Dogs OK, Yes
- Property Sub Type
- Townhouse
- Security
- Security System, Smoke Detector(s), Security Fence
- SqFt Total
- 1,740
- Style
- Other
- Utilities
- Cable Available
Interior Features
8 items
- Appliances
- Dishwasher, Electric Range, Electric Water Heater, Disposal, Ice Maker, Microwave, Refrigerator, Self Cleaning Oven
- Cooling
- Central Air, Electric
- Flooring
- Carpet, Ceramic Tile
- Furnished
- Unfurnished
- Heating
- Central, Electric
- Interior
- Eat-in Kitchen, Pantry, Walk-In Closet(s)
- Laundry Features
- Washer Hookup
- Window Features
- Blinds
Exterior Features
7 items
- Construction Details
- Block
- Fencing
- Fenced
- Patio And Porch
- Patio
- Pool Features
- Association
- View
- None
- Waterview
- None
- Windows/Doors
- Blinds
Community Features
6 items
- Association Amenities
- Clubhouse, Playground, Pool, Trail(s), Management
- Association Fee
- $189.0
- Association Fee Frequency
- Monthly
- MLS Area
- 3624
- Financing Terms Available
- Cash, Conventional, FHA, VA Loan
- Building Access
- 1
Location
4614 NW 120th Way, Coral Springs, FL 33076 · 3624


Neighborhood & Commute
ZIP Code 33076
- Median household income
- $155,179
- Income per person
- $59,460
- Households
- 14,789
- Average household size
- 3.06
- Median age
- 38.9
Source: Walk Score.
Disclosure: Community information and market data powered by Constellation Data Labs. Information is deemed reliable but not guaranteed.
Schools
- Elementary School
- Eagle Ridge
- Middle School
- Coral Spg Middle
- High School
- Stoneman;Dougls
Price & Status History
- Listing updated with changes from the MLS®
- Status changed to Active
- Listing first seen on site
- Price changed to $580,000
Friends & Family
Similar Homes
For sale in Coral Springs, townhouse, within 20% of this price.
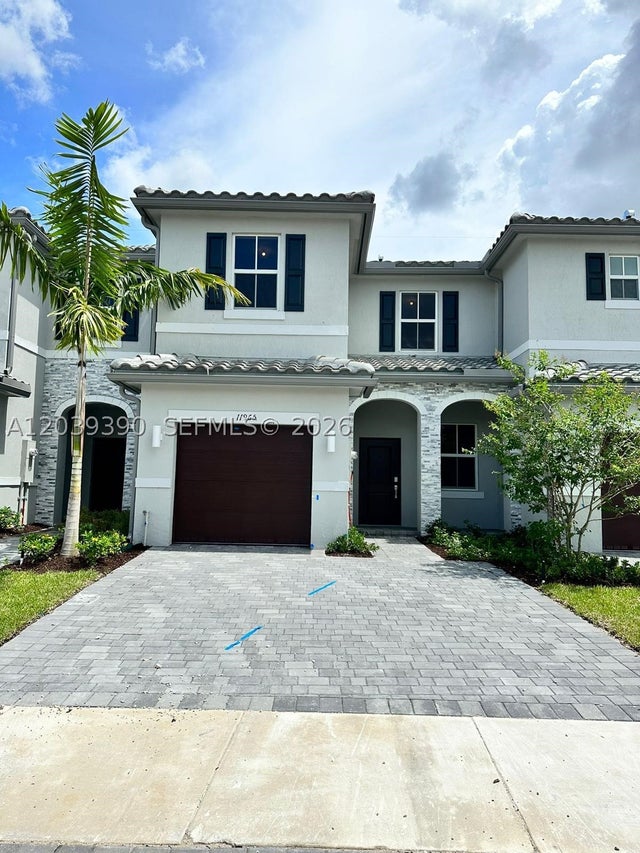 $572,000Townhouse For SaleActive3Beds3Total Baths1,508Sqft11965 NW 47th MnrCoral Springs, FL 33076WYNDHAM LAKES PLAZA Subdivision
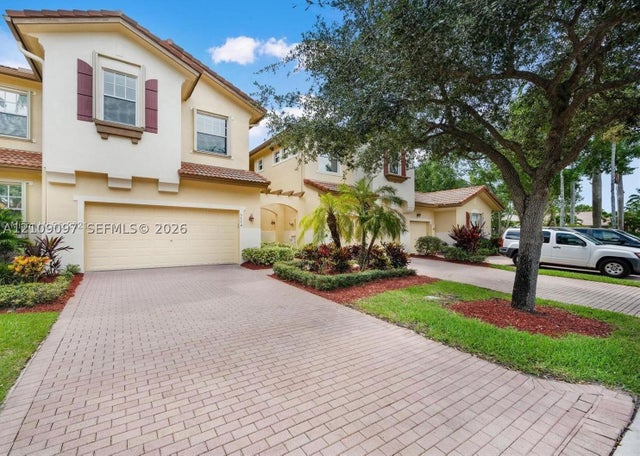 New Listing · 3 weeks on site$589,000Townhouse For SaleActive3Beds3Total Baths2,265Sqft5774 NW 120th AveCoral Springs, FL 33076HERON BAY SOUTH Subdivision
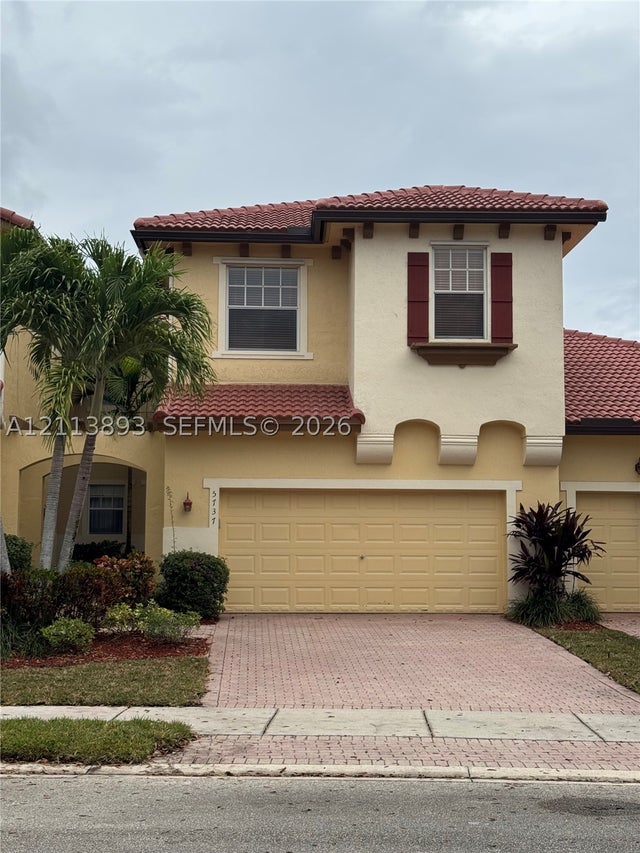 New Listing · 2 weeks on site$600,000Townhouse For SaleActive3Beds3Total Baths2,265Sqft5737 NW 119th DrCoral Springs, FL 33076HERON BAY SOUTH Subdivision
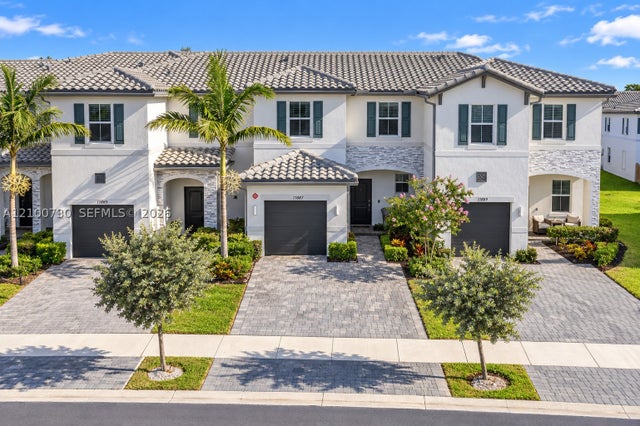 $559,000Townhouse For SaleActive3Beds3Total Baths1,344Sqft11887 NW 47th MnrCoral Springs, FL 33076WYNDHAM LAKES PLAZA Subdivision