

For SaleCondominiumActive
41 SE 5th St 1412
Miami, FL 33131
$449,000
105 Days On Site
- 1Bed
- 2Baths1 full, 1 half
- 1,058Sq Ft
- $424Per Sq Ft
- 2006Built
- Subdivision
- Brickell On The River S T
- County
- Miami-Dade
- MLS®
- A12060846
Overview
Stunning Two-Level Brickell Loft | Rentals Allowed | No Current Special Assessments Discover this beautifully updated 1-bedroom, 1.5-bathroom loft at Brickell on the River South, offering 1,058 square feet of stylish living space in the heart of Brickell. Featuring soaring ceilings, dramatic floor-to-ceiling windows, abundant natural light, and impressive city and river views, this unique two-level residence offers a spacious, open layout that stands apart from traditional one-bedroom condos. Excellent opportunity for homeowners and investors! Rentals are permitted, subject to association rules, offering flexibility for personal use or investment. No current special assessments. Recent upgrades include a new kitchen range/oven (2026), refrigerator (2023), and A/C system (2023). The residence includes one assigned parking space, with cable and internet included in the association fees. Enjoy resort-style amenities including a swimming pool, hot tub, fitness center, sauna, steam room, and more. Ideally located across from Brickell City Centre, within walking distance of restaurants, shopping, nightlife, the Miami Riverwalk, Metromover, and Metrorail. Live in it, rent it out, or enjoy it as your Miami getaway. An exceptional opportunity to own a distinctive loft in one of Miami's most desirable neighborhoods. Schedule your private showing today! Investor-friendly; can be rented 12x per year; great walkability score; no car needed. Work, live, play in Brickell!
Listing Snapshot
- Price
- $449,000
- Days On Site
- 105 Days
- Bedrooms
- 1
- Inside Area (SqFt)
- 1,058 sqft
- Total Baths
- 2
- Full Baths
- 1
- Partial Baths
- 1
- Lot Size
- N/A
- Year Built
- 2006
- MLS® Number
- A12060846
- Status
- Active
- Property Tax
- $6,744 (2025)
- HOA/Condo/Coop Fees
- $914 monthly
- Sq Ft Source
- N/A
Property Details
General Features
10 items
- Garage
- Yes
- Garage Spaces
- 1
- Levels
- Multi/Split
- Number Of Stories
- 46
- Parking
- Assigned, Covered, On Street, Valet
- Pets
- Yes
- Property Sub Type
- Condominium
- Security
- Key Card Entry
- SqFt Total
- 1,058
- Style
- HighRise, SplitLevel
Interior Features
6 items
- Appliances
- Dryer, Dishwasher, Electric Range, Disposal, Microwave, Refrigerator, Trash Compactor, Washer
- Cooling
- Electric
- Electric
- Fuses
- Flooring
- Hardwood, Tile, Wood
- Heating
- Electric
- Interior
- Built-in Features, Vaulted Ceiling(s), Walk-In Closet(s)
Exterior Features
8 items
- Construction Details
- Block
- Exterior
- Balcony
- Lot Features
- Waterfront
- Pool Features
- Association
- View
- River, Skyline, Water
- Waterfront
- Yes
- Waterfront Features
- River Front
- Waterview
- River, Skyline, Water
Community Features
6 items
- Association Amenities
- Clubhouse, Fitness Center, Barbecue, Picnic Area, Pool, Sauna, Spa/Hot Tub, Elevator(s), Parking
- Association Fee
- $914.0
- Association Fee Frequency
- Monthly
- MLS Area
- 41
- Financing Terms Available
- Cash, Conventional
- Building Access
- 14
Location
41 SE 5th St 1412, Miami, FL 33131 · 41


Neighborhood & Commute
ZIP Code 33131
- Median household income
- $117,213
- Income per person
- $83,758
- Households
- 14,784
- Average household size
- 1.83
- Median age
- 36.9
Source: Walk Score.
Disclosure: Community information and market data powered by Constellation Data Labs. Information is deemed reliable but not guaranteed.
Schools
- Elementary School
- Southside
- Middle School
- Shenandoah
Price & Status History
- Listing updated with changes from the MLS®
- Price changed to $449,000
- Status changed to Active
- Listing first seen on site
Friends & Family
Similar Homes
For sale in Miami, condominium, within 20% of this price.
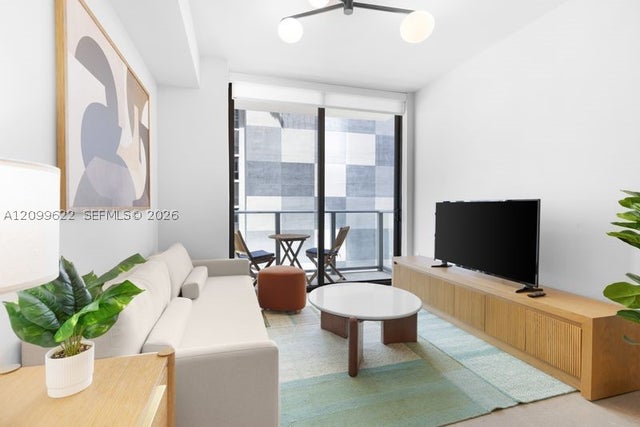 $530,000Condominium For SaleActive1Beds1Total Baths522Sqft11 NE 6th St 510Miami, FL 33132The Crosby Miami WC Subdivision
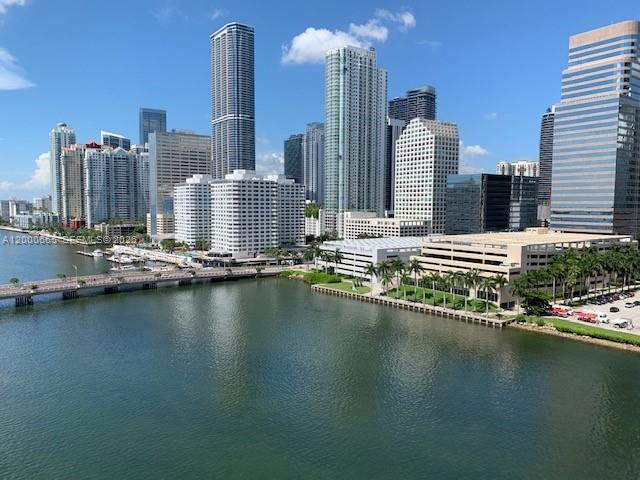 $530,000Condominium For SaleActive1Beds2Total Baths834Sqft701 Brickell Key Blvd 1501Miami, FL 33131COURVOISIER COURTS CONDO Subdivision
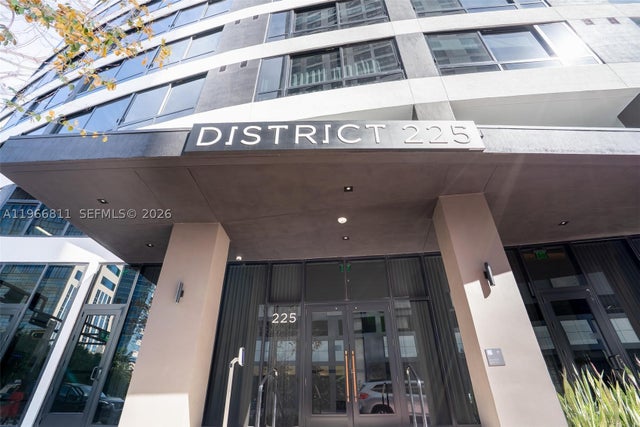 $530,000Condominium For SaleActive1Beds1Total Baths225 N Miami Ave 3307Miami, FL 33128MIAMI NORTH Subdivision
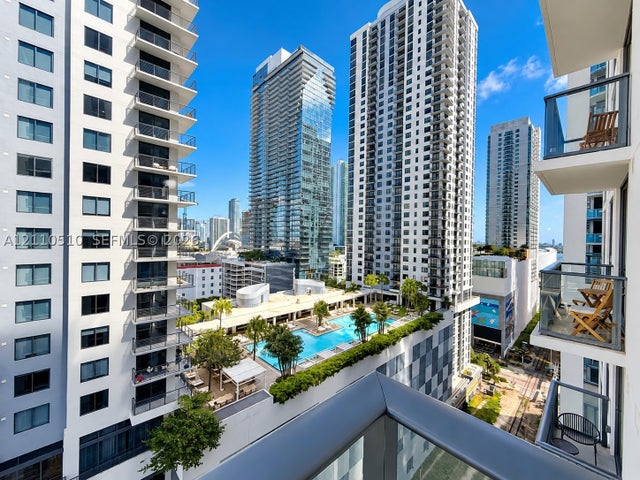 New Listing · 2 weeks on site$530,000Condominium For SaleActive1Beds1Total Baths650Sqft11 NE 6th St 1811Miami, FL 33132Crosby Miami Worldcenter Subdivision