

For SaleCondominiumActive Under Contract
3939 NE 5th Ave C106
Boca Raton, FL 33431
$360,000
104 Days On Site
- 3Beds
- 2Baths2 full
- 978Sq Ft
- $368Per Sq Ft
- 1985Built
- Subdivision
- Sanctuary Pines In Boca R
- County
- Palm Beach
- MLS®
- A12059934
Overview
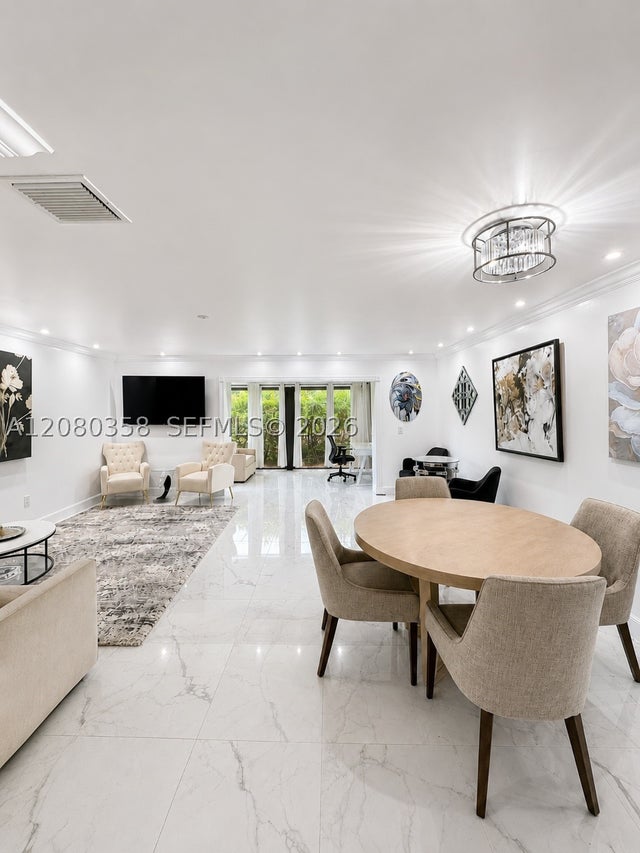
Beautifully renovated turn-key 1st-floor condo in highly desirable Sanctuary Pines in East Boca Raton! Peace of mind comes built-in with a BRAND NEW ROOF and NEW GUTTERS installed across the community in 2025. This move-in ready residence features an open, light-filled layout with high-end updates, including stylish water-resistant flooring, crisp neutral paint, updated recessed lighting, and sleek modern fixtures.
The fully updated kitchen boasts brand-new stainless steel appliances, custom solid-wood cabinetry, and quartz counter surfaces. The primary suite offers a spacious floor plan with ample closet space and a redone bathroom with fine tilework and contemporary vanity. Enjoy effortless indoor-outdoor living with a private, screen-enclosed patio overlooking lush garden views.
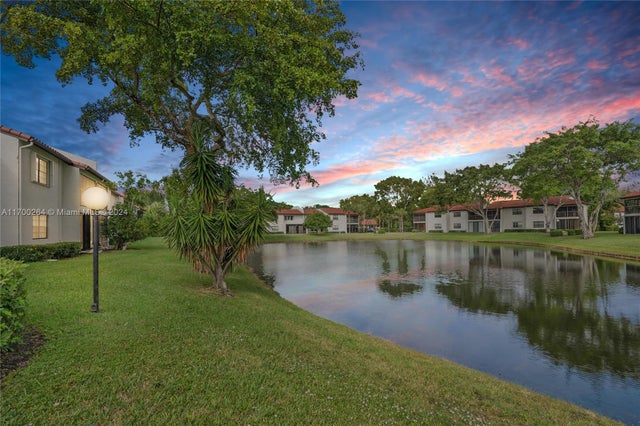
First-floor entry provides ultimate convenience with no stairs to climb. Sanctuary Pines is a lushly landscaped community offering resort-style amenities, including a sparkling pool, clubhouse, and tennis courts. Ideally situated East of US-1, just minutes to pristine Boca Raton beaches, FAU, Mizner Park, downtown dining, shopping, major highways, and top-rated schools.
Assigned parking space right near your front door with plenty of guest parking. Ideal opportunity for an owner-occupant or annual rental investor!
Listing Snapshot
- Price
- $360,000
- Days On Site
- 104 Days
- Bedrooms
- 3
- Inside Area (SqFt)
- 978 sqft
- Total Baths
- 2
- Full Baths
- 2
- Partial Baths
- 0
- Lot Size
- N/A
- Year Built
- 1985
- MLS® Number
- A12059934
- Status
- Active Under Contract
- Property Tax
- $1,088 (2025)
- HOA/Condo/Coop Fees
- $632 monthly
- Sq Ft Source
- N/A
Property Details
General Features
8 items
- Number Of Stories
- 2
- Parking
- Assigned, Guest
- Pets
- No
- Property Condition
- Updated/Remodeled
- Property Sub Type
- Condominium
- Security
- Security Guard, Smoke Detector(s)
- SqFt Total
- 978
- Style
- GardenApartment
Interior Features
6 items
- Appliances
- Dryer, Dishwasher, Electric Range, Electric Water Heater, Disposal, Microwave, Refrigerator, Washer
- Cooling
- Central Air
- Flooring
- Tile
- Heating
- Central
- Interior
- Entrance Foyer, Walk-In Closet(s), Master Downstairs
- Laundry Features
- Washer Hookup
Exterior Features
5 items
- Construction Details
- Brick, Block, Stucco, Concrete
- Patio And Porch
- Porch, Screened
- Pool Features
- Association
- View
- Garden, None, Other
- Waterview
- Garden, None, Other
Community Features
6 items
- Association Amenities
- Pool
- Association Fee
- $632.0
- Association Fee Frequency
- Monthly
- MLS Area
- 4250
- Financing Terms Available
- Cash, Conventional, FHA
- Building Access
- 1
Location
3939 NE 5th Ave C106, Boca Raton, FL 33431 · 4250


Neighborhood & Commute
ZIP Code 33431
- Median household income
- $100,498
- Income per person
- $60,911
- Households
- 8,804
- Average household size
- 2.24
- Median age
- 41.7
Source: Walk Score.
Disclosure: Community information and market data powered by Constellation Data Labs. Information is deemed reliable but not guaranteed.
Price & Status History
- Listing updated with changes from the MLS®
- Status changed to Active Under Contract
- Price changed to $360,000
- Listing first seen on site
Friends & Family
Similar Homes
For sale in Boca Raton, condominium, within 20% of this price.
 $365,000Condominium For SaleActive2Beds3Total Baths1,426Sqft21866 Cypress Cir 31CBoca Raton, FL 33433HORIZONS OF BOCA LAGO CON Subdivision
 $369,400Condominium For SaleActive2Beds2Total Baths1,266Sqft21364 Cypress Hammock Dr 1HBoca Raton, FL 33428CYPRESSES OF BOCA LAGO CO Subdivision
 $350,000Condominium For SaleActive2Beds2Total Baths960Sqft2501 S Ocean Blvd 1040Boca Raton, FL 33432BOCA CAPRI CONDO APTS SLY Subdivision
 $350,000Condominium For SaleActive3Beds2Total Baths1,900Sqft6141 Old Court Rd 229Boca Raton, FL 33433LAKES OF WOODHAVEN I AND Subdivision