

SoldSingle Family ResidenceSold
7295 Stella Ln
Lake Worth, FL 33463
$765,000
- 6Beds
- 4Baths4 full
- 2,879Sq Ft
- $266Per Sq Ft
- 0.1253Acres
- 2020Built
- Subdivision
- Toscana Isles Pud Pl
- County
- Palm Beach
- MLS®
- A12058377
Overview
Welcome to this exceptional 6-bedroom, 4-bath + loft home in the prestigious gated community of Villamar at Toscana Isles. Built in 2020, this impeccably maintained home blends sophisticated design, upscale finishes and outstanding energy efficiency. The first-floor primary suite offers dual vanities, separate shower and soaking tub with oversized walk-in closets. The open-concept floor plan is filled with natural light and showcases porcelain tile downstairs, luxury vinyl flooring upstairs, fresh interior paint, custom window shades and designer finishes throughout. At the heart of the home, the gourmet kitchen is designed to impress with an oversized island and an integrated sink, quartz countertops, stainless steel appliances, natural gas cooking and custom cabinetry. The spacious upstairs loft offers endless flexibility as a media room, home office, fitness room or playroom. Additional upgrades include impact windows and doors, A/C system with UV air purification, epoxy garage flooring, a whole-house water filtration system and solar panels, keeping electric bills at approximately $90-$95 per month. Relax or entertain in your private tropical backyard. Toscana Isles offers a resort-style clubhouse, pool, tennis courts, parks, walking trails, playgrounds, a low HOA, and convenient access to shopping, dining, major highways, and top-rated schools. Luxury, comfort, and exceptional value make this move-in-ready home a rare opportunity.
Listing Snapshot
- Price
- $765,000
- Days On Site
- N/A
- Bedrooms
- 6
- Inside Area (SqFt)
- 2,879 sqft
- Total Baths
- 4
- Full Baths
- 4
- Partial Baths
- 0
- Lot Size
- 0.1253 Acres
- Year Built
- 2020
- MLS® Number
- A12058377
- Status
- Sold
- Property Tax
- $8,455 (2025)
- HOA/Condo/Coop Fees
- $320 monthly
- Sq Ft Source
- N/A
Property Details
General Features
15 items
- Attached Garage
- Yes
- Direction Faces
- North
- Garage
- Yes
- Garage Spaces
- 2
- Levels
- Two
- Parking
- Attached, Driveway, Garage, Guest, Paver Block, Garage Door Opener
- Pets
- Yes
- Property Condition
- Updated/Remodeled
- Property Sub Type
- Single Family Residence
- Security
- Gated Community
- Sewer
- Public Sewer
- SqFt Total
- 3,481
- Style
- Detached, TwoStory
- Water Source
- Public
- Zoning
- PUD
Interior Features
6 items
- Appliances
- Dryer, Dishwasher, Disposal, Gas Range, Gas Water Heater, Microwave, Refrigerator, Water Softener Owned, Solar Hot Water, Washer
- Cooling
- Central Air, Ceiling Fan(s)
- Flooring
- Tile, Vinyl
- Heating
- Central
- Interior
- Breakfast Bar, Built-in Features, Entrance Foyer, Kitchen Island, Pantry, Walk-In Closet(s), Master Downstairs
- Window Features
- Blinds
Exterior Features
9 items
- Construction Details
- Block
- Fencing
- Fenced
- Patio And Porch
- Porch, Screened
- Pool Features
- None, Community
- Roof
- Flat, Tile
- Spa Features
- Community
- View
- Garden
- Waterview
- Garden
- Windows/Doors
- Blinds
Community Features
5 items
- Association Fee
- $320.0
- Association Fee Frequency
- Monthly
- Community Features
- Pool, Gated, Clubhouse, Other, Tennis Court(s), Fitness Center
- MLS Area
- 4590
- Financing Terms Available
- Cash, Conventional, FHA, VA Loan
Location
7295 Stella Ln, Lake Worth, FL 33463 · 4590


Neighborhood & Commute
ZIP Code 33463
- Median household income
- $70,173
- Income per person
- $34,779
- Households
- 22,221
- Average household size
- 2.98
- Median age
- 37.8
Source: Walk Score.
Disclosure: Community information and market data powered by Constellation Data Labs. Information is deemed reliable but not guaranteed.
Schools
- Elementary School
- Hidden Oaks
- Middle School
- Christa Mcauliffe
- High School
- Park Vista Community
Price & Status History
- Listing updated with changes from the MLS®
- Status changed to Closed
- Price changed to $799,990
Friends & Family
Similar Homes
For sale in Lake Worth, single family residence, within 20% of this price.
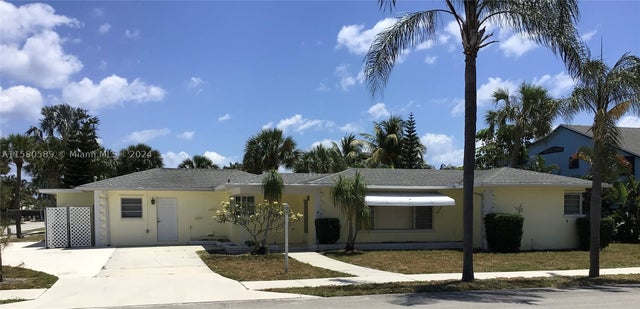 $765,000Single Family Residence SoldSold2Beds3Total Baths1,969Sqft2412 N Lakeside DrLake Worth, FL 33460COLLEGE PARK ADD 7 Subdivision
 $770,000Single Family Residence SoldSold4Beds4Total Baths3,584Sqft7176 Sandgrace LnLake Worth, FL 33463SILVERWOOD ESTATES Subdivision
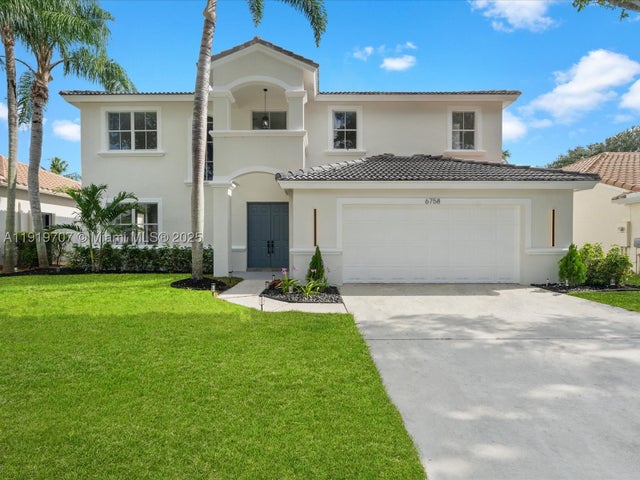 $760,000Single Family Residence SoldSold4Beds3Total Baths2,673Sqft6758 Lake Nona PlLake Worth, FL 33463WINSTON TRAILS PAR 11 PH Subdivision
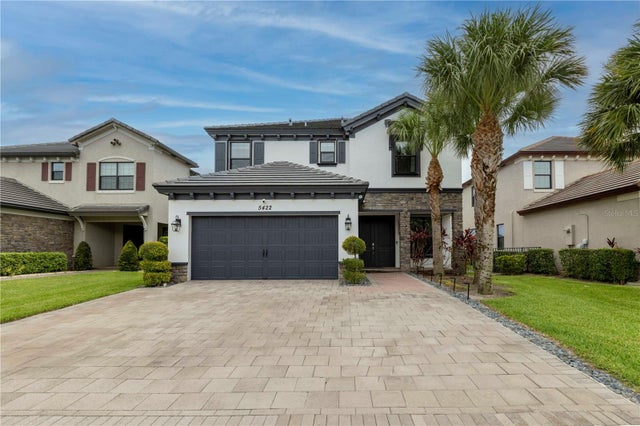 $755,000Single Family Residence SoldSold5Beds3Total Baths2,486Sqft5422 SANDBIRCH WAYLAKE WORTH, FL 33463SILVERWOOD ESTATES Subdivision