

For SaleSingle Family ResidenceActive
6420 NW 26th St
Sunrise, FL 33313
$519,999
107 Days On Site
- 3Beds
- 2Baths2 full
- 1,537Sq Ft
- $338Per Sq Ft
- 0.1412Acres
- 1967Built
- Subdivision
- Sunrise Golf Village Sec
- County
- Broward
- MLS®
- A12057735
Overview
Welcome home to this beautifully remodeled 3-bedroom, 2-bath residence located in a quiet, established Sunrise neighborhood. Designed with modern living in mind, this move-in ready home features a bright open floor plan, stylish finishes throughout, and spacious bedrooms offering comfort and flexibility for the whole family. The stunning kitchen showcases custom wood cabinetry, quality countertops, stainless steel appliances, and ample storage—perfect for everyday living and entertaining. Roof was replaced in 2018, AC was replaced in 2020. Enjoy the added versatility of a Florida room, ideal for a family space, home office, playroom, or relaxing retreat. Unwind while taking in peaceful canal views from the backyard, offering the perfect setting for morning coffee, evening sunsets, or weekend gatherings. Hurricane shutters and a one-car garage add convenience. Ideally situated just minutes from Sawgrass Mills, premier shopping, popular restaurants, parks, and major highways, this home combines comfort, style, and an unbeatable location. Whether you’re looking for your primary residence, this beautifully updated home is easy to show and a must-see!
Listing Snapshot
- Price
- $519,999
- Days On Site
- 107 Days
- Bedrooms
- 3
- Inside Area (SqFt)
- 1,537 sqft
- Total Baths
- 2
- Full Baths
- 2
- Partial Baths
- 0
- Lot Size
- 0.1412 Acres
- Year Built
- 1967
- MLS® Number
- A12057735
- Status
- Active
- Property Tax
- $8,065 (2025)
- HOA/Condo/Coop Fees
- N/A
- Sq Ft Source
- N/A
Property Details
General Features
12 items
- Direction Faces
- North
- Garage
- Yes
- Garage Spaces
- 1
- Parking
- Covered, Driveway, Garage Door Opener
- Pets
- Cats OK, Dogs OK, Yes
- Property Sub Type
- Single Family Residence
- Security
- Smoke Detector(s)
- Sewer
- Public Sewer
- SqFt Total
- 2,019
- Style
- Detached, OneStory
- Water Source
- Public
- Zoning
- RS-5
Interior Features
6 items
- Appliances
- Dryer, Electric Range, Microwave, Refrigerator, Washer
- Cooling
- Central Air, Electric
- Flooring
- Tile, Vinyl
- Heating
- Central, Electric
- Interior
- Master Downstairs
- Laundry Features
- Washer Hookup, In Garage
Exterior Features
10 items
- Construction Details
- Block, Concrete
- Frontage
- 40
- Lot Features
- Waterfront
- Pool Features
- None
- Road Frontage
- City Street
- Roof
- Shingle
- View
- Canal
- Waterfront
- Yes
- Waterfront Features
- Canal Front
- Waterview
- Canal
Community Features
3 items
- Community Features
- Street Lights, Sidewalks
- MLS Area
- 3750
- Financing Terms Available
- Cash, Conventional, FHA, VA Loan
Location
6420 NW 26th St, Sunrise, FL 33313 · 3750


Neighborhood & Commute
ZIP Code 33313
- Median household income
- $47,814
- Income per person
- $23,938
- Households
- 23,882
- Average household size
- 2.66
- Median age
- 37.0
Source: Walk Score.
Disclosure: Community information and market data powered by Constellation Data Labs. Information is deemed reliable but not guaranteed.
Schools
- Elementary School
- Village
- Middle School
- Bair
- High School
- Plantation High
Price & Status History
- Listing updated with changes from the MLS®
- Price changed to $519,999
- Listing first seen on site
- Status changed to Active
Friends & Family
Similar Homes
For sale in Sunrise, single family residence, within 20% of this price.
 New Listing · 4 days on site$550,000Single Family Residence For SaleActive3Beds3Total Baths1,898Sqft9462 NW 52nd PlSunrise, FL 33351BANYAN ESTATES Subdivision
 $554,900Single Family Residence For SaleActive3Beds2Total Baths1,459Sqft4968 NW 92nd AveSunrise, FL 33351SPRINGTREE LAKES Subdivision
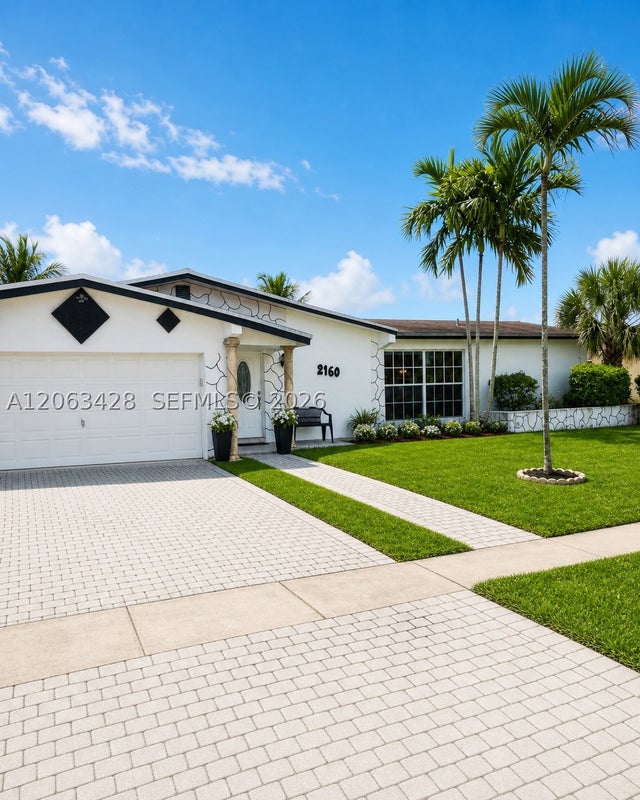 $555,000Single Family Residence For SaleActive4Beds2Total Baths1,754Sqft2160 NW 82nd TerSunrise, FL 33322SUNRISE GOLF VILLAGE FOUR Subdivision
 $555,000Single Family Residence For SaleActive3Beds2Total Baths1,277Sqft2160 NW 110th AveSunrise, FL 33322WOODSTOCK ADD 1 Subdivision