

SoldSingle Family ResidenceSold
585 NE 121st St
North Miami, FL 33161
$820,000
- 3Beds
- 2Baths2 full
- 1,452Sq Ft
- $565Per Sq Ft
- 0.2571Acres
- 1951Built
- Subdivision
- Biscayne Park Estates
- County
- Miami-Dade
- MLS®
- A12057094
Overview
Welcome to Casa Bamboo, a beautifully renovated 3-bedroom, 2-bath residence on an expansive 11,198 SF (0.26-acre) lot in the Biscayne Park neighborhood. Thoughtfully designed for comfort, privacy, and functionality, the home features a desirable split-bedroom floor plan, two spacious living areas, and an open-concept kitchen with stainless steel appliances, a dishwasher, abundant cabinetry, and generous storage. The oversized primary suite features vaulted ceilings, a walk-in closet, and a spa-inspired ensuite bath, creating a peaceful private retreat. Outside, lush tropical landscaping surrounds a spacious entertainment deck overlooking the expansive backyard—an ideal setting for relaxing, entertaining, or future expansion. Perfectly situated just minutes from Miami Shores, top-rated private schools, beaches, Aventura, Midtown, and the Design District, Casa Bamboo offers the perfect balance of tranquility and convenience. Beyond its turnkey appeal, the property presents a rare investment opportunity. Build your dream estate like the neighboring multimillion-dollar homes, create an income-producing property, or explore redevelopment. Current zoning permits up to four (4) residential units by right, with the potential for up to ten (10) units through the Conditional Use Permit (CUP) process, subject to municipal approval and buyer verification.
Listing Snapshot
- Price
- $820,000
- Days On Site
- N/A
- Bedrooms
- 3
- Inside Area (SqFt)
- 1,452 sqft
- Total Baths
- 2
- Full Baths
- 2
- Partial Baths
- 0
- Lot Size
- 0.2571 Acres
- Year Built
- 1951
- MLS® Number
- A12057094
- Status
- Sold
- Property Tax
- $8,742 (2025)
- HOA/Condo/Coop Fees
- N/A
- Sq Ft Source
- N/A
Property Details
General Features
12 items
- Additional Property Use
- Investment
- Direction Faces
- South
- Disclosures
- Owner Is Listing Agent
- Garage
- Yes
- Garage Spaces
- 1
- Parking
- Driveway, On Street
- Property Sub Type
- Single Family Residence
- Sewer
- Public Sewer
- SqFt Total
- 1,452
- Style
- Detached, OneStory
- Water Source
- Public
- Zoning
- 3700
Interior Features
5 items
- Appliances
- Dryer, Dishwasher, Electric Range, Electric Water Heater, Microwave, Refrigerator, Washer
- Cooling
- Central Air
- Flooring
- Tile
- Furnished
- Unfurnished
- Heating
- Central
Exterior Features
8 items
- Construction Details
- Block, Frame, Stucco, Concrete
- Fencing
- Fenced
- Patio And Porch
- Deck
- Pool Features
- None
- Roof
- Spanish Tile
- View
- Garden
- Waterview
- Garden
- Windows/Doors
- French Doors
Community Features
2 items
- MLS Area
- 22
- Financing Terms Available
- Cash, Conventional, FHA
Location
585 NE 121st St, North Miami, FL 33161 · 22


Neighborhood & Commute
ZIP Code 33161
- Median household income
- $53,375
- Income per person
- $24,955
- Households
- 17,323
- Average household size
- 2.88
- Median age
- 39.6
Source: Walk Score.
Disclosure: Community information and market data powered by Constellation Data Labs. Information is deemed reliable but not guaranteed.
Schools
- Elementary School
- Gratigny
- Middle School
- North Miami
Price & Status History
- Listing updated with changes from the MLS®
- Status changed to Closed
- Price changed to $846,000
Friends & Family
Similar Homes
For sale in North Miami, single family residence, within 20% of this price.
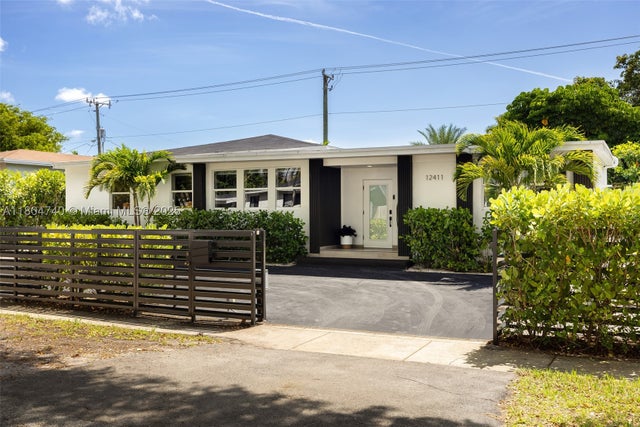 $825,000Single Family Residence SoldSold3Beds4Total Baths1,634Sqft12411 NE 1st AveNorth Miami, FL 33161BREEZESWEPT ESTATES Subdivision
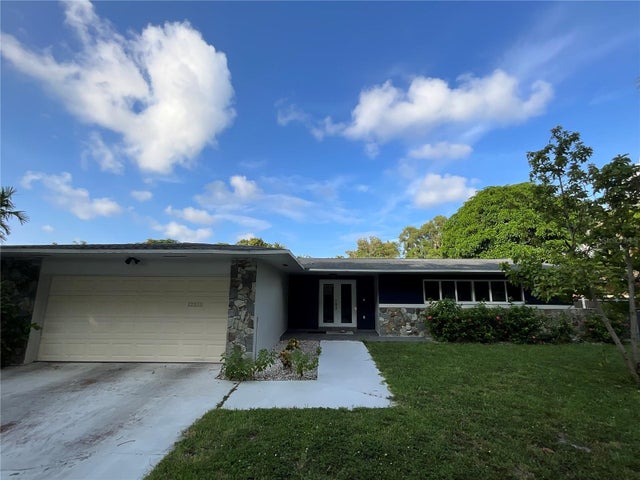 $815,000Single Family Residence SoldSold3Beds2Total Baths2,072Sqft12325 NE 2ND COURTNORTH MIAMI, FL 33161RAUMGARTNER SUB Subdivision
 $815,000Single Family Residence SoldSold3Beds2Total Baths2,072Sqft12325 NE 2nd CtNorth Miami, FL 33161BAUMGARTNER SUB Subdivision
 $825,000Single Family Residence SoldSold3Beds2Total Baths1,788Sqft220 NW 126th StNorth Miami, FL 33168ALHAMBRA HEIGHTS SEC 5 Subdivision