

For SaleSingle Family ResidenceActive
460 SE 24th Dr
Homestead, FL 33033
$399,900
109 Days On Site
- 3Beds
- 2Baths2 full
- 1,519Sq Ft
- $263Per Sq Ft
- 0.1609Acres
- 2003Built
- Subdivision
- Keys-Gate No 1
- County
- Miami-Dade
- MLS®
- A12055035
Overview
BRING ME AN OFFER **** Now offering 2% towards closing cost or buy down of your interest rate! Spacious 3BR/2BA corner home in desirable Keys Gate! This property can be sold fully furnished. This larger unit features a welcoming foyer, a bay window in the living room, separate dining area, and a bright family room w/ sliding door. The kitchen offers white cabinets, pantry & glass door leading to a large, screened patio with a ceiling fan. Great for relaxing or entertaining. Bedrooms have wall-to-wall closets; the primary suite includes a walk-in closet & tray ceiling. Primary bath has double sinks, extended counter, shower, private toilet room & linen closet. Guest bath w/ tub/shower. Laundry room with washer, dryer, hot water heater, and shelves. 2-car garage w/ automatic doors. Laminate floors, ceiling fans & accordion shutters throughout.
Listing Snapshot
- Price
- $399,900
- Days On Site
- 109 Days
- Bedrooms
- 3
- Inside Area (SqFt)
- 1,519 sqft
- Total Baths
- 2
- Full Baths
- 2
- Partial Baths
- 0
- Lot Size
- 0.1609 Acres
- Year Built
- 2003
- MLS® Number
- A12055035
- Status
- Active
- Property Tax
- $7,890 (2025)
- HOA/Condo/Coop Fees
- $451 monthly
- Sq Ft Source
- N/A
Property Details
General Features
14 items
- Attached Garage
- Yes
- Direction Faces
- East
- Garage
- Yes
- Garage Spaces
- 2
- Parking
- Attached, Driveway, Garage, Parking Pad, Garage Door Opener
- Pets
- Dogs OK, Yes
- Property Sub Type
- Single Family Residence
- Security
- Security System Owned, Security Gate, Gated Community, Smoke Detector(s), Security Guard
- Sewer
- Public Sewer
- SqFt Total
- 1,950
- Style
- Detached, OneStory
- Utilities
- Cable Available
- Water Source
- Public
- Zoning
- 9300
Interior Features
16 items
- Appliances
- Dryer, Dishwasher, Electric Range, Electric Water Heater, Microwave, Refrigerator, Washer
- Cooling
- Central Air, Ceiling Fan(s), Electric
- Flooring
- Laminate
- Furnished
- Furnished
- Heating
- Central, Electric
- Interior
- Breakfast Bar, Entrance Foyer, Pantry, Vaulted Ceiling(s), Walk-In Closet(s), Master Downstairs
- Window Features
- Bay Window(s), Blinds
Rooms
| Room | Dimensions | Level | Features |
|---|---|---|---|
| Bedroom 2 | 12x10 | ||
| Bedroom 3 | 11x11 | ||
| Dining Room | 9x9 | ||
| Family Room | 16x14 | ||
| Kitchen | 14x11 | ||
| Living Room | 15x13 | ||
| Patio | 23x10 | ||
| PrimaryBedroom | 18x13 | ||
| Utility Room | 9x6 |
Exterior Features
11 items
- Construction Details
- Aluminum Siding, Block, Stucco, Concrete
- Exterior
- Lighting
- Other Structures
- Workshop
- Patio And Porch
- Porch, Screened
- Pool Features
- None, Community
- Road Frontage
- Private Road
- Roof
- Barrel
- Spa Features
- Community
- View
- Garden
- Waterview
- Garden
- Windows/Doors
- Bay Window(s), Blinds
Community Features
5 items
- Association Fee
- $451.0
- Association Fee Frequency
- Monthly
- Community Features
- Pool, Gated, Clubhouse, Park, Sidewalks, Tennis Court(s), Fitness Center
- MLS Area
- 79
- Financing Terms Available
- Cash, Conventional, FHA, VA Loan
Location
460 SE 24th Dr, Homestead, FL 33033 · 79


Neighborhood & Commute
ZIP Code 33033
- Median household income
- $60,088
- Income per person
- $23,242
- Households
- 19,628
- Average household size
- 3.35
- Median age
- 36.6
Source: Walk Score.
Disclosure: Community information and market data powered by Constellation Data Labs. Information is deemed reliable but not guaranteed.
Schools
- Middle School
- Homestead
- High School
- Homestead
Price & Status History
- Listing updated with changes from the MLS®
- Listing first seen on site
- Status changed to Active
- Price changed to $399,900
Friends & Family
Similar Homes
For sale in Homestead, single family residence, within 20% of this price.
 $450,000Single Family Residence For SaleActive4Beds2Total Baths1,680Sqft725 SW 12th AveHomestead, FL 33030ROOSEVELT HOMESITES Subdivision
 New Listing · a week on site$450,000Single Family Residence For SaleActive4Beds3Total Baths1,768Sqft3754 NE 2nd StHomestead, FL 33033Baywinds of Hatteras Repla Subdivision
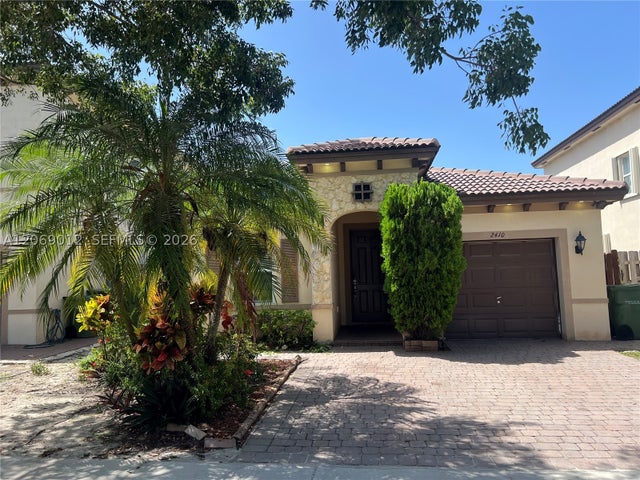 $455,000Single Family Residence For SaleActive4Beds2Total Baths1,670Sqft2410 NE 4th StHomestead, FL 33033ATLANTIS AT OASIS Subdivision
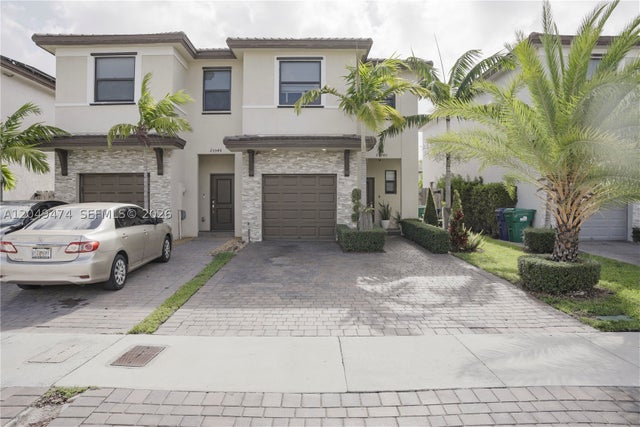 $459,000Single Family Residence For SaleActive3Beds3Total Baths1,514Sqft25540 SW 108th CtHomestead, FL 33032ALLAPATTAH GDNS Subdivision