

For SaleSingle Family ResidenceActive
3424 NE 1st St
Homestead, FL 33033
$589,000
73 Days On Site
- 5Beds
- 3Baths3 full
- 2,835Sq Ft
- $208Per Sq Ft
- 0.1148Acres
- 2011Built
- Subdivision
- Antigua At Oasis
- County
- Miami-Dade
- MLS®
- A12055017
Overview
Price *REDUCED * This won't last !! Spacious 5BR/3BA two-story home in the gated Isles at Antigua at the Oasis, offering comfort, style, and functionality. The first floor features a guest bedroom and full bath, perfect for extended family, visitors, or a home office. Bright, open living areas flow into a beautiful kitchen with white cabinets, stainless steel appliances, an eat-at island with sink, pantry, and breakfast area with backyard access. A custom baking nook easily converts into a breakfast bar or cocktail station. The family room opens through sliding glass doors to a covered patio and spacious wood deck, ideal for entertaining. The fenced backyard features a built-in bench around a shade tree and a banana tree for a tropical touch. Interior features include tile, laminate, and carpet flooring, blinds, under-stair storage, laundry room with washer, dryer, cabinets and shelving, and an automatic 2-car garage. Upstairs offers a loft with TV niche and shelving, spacious secondary bedrooms, linen closets, and a generous primary suite with Roman tub, separate shower, dual vanities, private water closet, and oversized walk-in closet. A wonderful opportunity to enjoy gated community living with plenty of space inside and out. PROOF OF FUNDS AND/OR PRE-APPROVAL LETTER REQUIRED PRIOR TO SCHEDULING A SHOWING OF THE PROPERTY!!
Listing Snapshot
- Price
- $589,000
- Days On Site
- 73 Days
- Bedrooms
- 5
- Inside Area (SqFt)
- 2,835 sqft
- Total Baths
- 3
- Full Baths
- 3
- Partial Baths
- 0
- Lot Size
- 0.1148 Acres
- Year Built
- 2011
- MLS® Number
- A12055017
- Status
- Active
- Property Tax
- $12,445 (2025)
- HOA/Condo/Coop Fees
- $130 monthly
- Sq Ft Source
- N/A
Property Details
General Features
15 items
- Attached Garage
- Yes
- Direction Faces
- North
- Foundation
- Slab
- Garage
- Yes
- Garage Spaces
- 2
- Levels
- Two
- Parking
- Attached, Driveway, Garage, Garage Door Opener
- Pets
- Dogs OK, Yes
- Property Sub Type
- Single Family Residence
- Security
- Smoke Detector(s)
- Sewer
- Public Sewer
- SqFt Total
- 3,391
- Style
- Detached, TwoStory
- Water Source
- Public
- Zoning
- 9300
Interior Features
19 items
- Appliances
- Dryer, Dishwasher, Electric Range, Disposal, Microwave, Refrigerator, Washer
- Cooling
- Central Air, Ceiling Fan(s), Electric
- Flooring
- Carpet, Laminate, Tile
- Furnished
- Unfurnished
- Heating
- Central, Electric
- Interior
- Breakfast Bar, Eat-in Kitchen, Kitchen Island, Pantry, Walk-In Closet(s), Master Downstairs
- Window Features
- Blinds
Rooms
| Room | Dimensions | Level | Features |
|---|---|---|---|
| Bedroom 2 | 16x10 | ||
| Bedroom 3 | 16x10 | ||
| Bedroom 4 | 13x12 | ||
| Bedroom 5 | 13x11 | ||
| Dining Room | 11x8 | ||
| Family Room | 15x13 | ||
| Kitchen | 16x10 | ||
| Living Room | 14x13 | ||
| Loft | 14x9 | ||
| Patio | 11x6 | ||
| PrimaryBedroom | 21x16 | ||
| Utility Room | 6x6 |
Exterior Features
9 items
- Construction Details
- Block, Frame, Stucco, Concrete
- Fencing
- Fenced
- Patio And Porch
- Deck, Porch
- Pool Features
- None, Community
- Roof
- Spanish Tile
- Spa Features
- Community
- View
- Garden
- Waterview
- Garden
- Windows/Doors
- Blinds
Community Features
5 items
- Association Fee
- $130.0
- Association Fee Frequency
- Monthly
- Community Features
- Pool, Clubhouse, Fitness Center
- MLS Area
- 79
- Financing Terms Available
- Cash, Conventional, FHA, VA Loan
Location
3424 NE 1st St, Homestead, FL 33033 · 79


Neighborhood & Commute
ZIP Code 33033
- Median household income
- $60,088
- Income per person
- $23,242
- Households
- 19,628
- Average household size
- 3.35
- Median age
- 36.6
Source: Walk Score.
Disclosure: Community information and market data powered by Constellation Data Labs. Information is deemed reliable but not guaranteed.
Schools
- High School
- Homestead
Price & Status History
- Listing updated with changes from the MLS®
- Price changed to $589,000
- Listing first seen on site
- Status changed to Active
Friends & Family
Similar Homes
For sale in Homestead, single family residence, within 20% of this price.
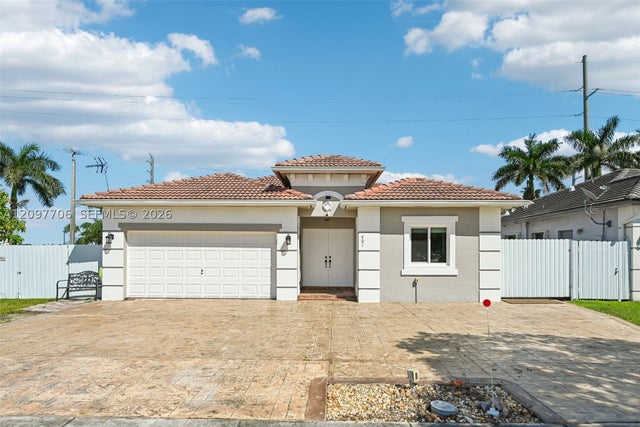 $680,000Single Family Residence For SaleActive4Beds2Total Baths1,597Sqft401 SE 17th AveHomestead, FL 33033TENNESSEE ESTATES Subdivision
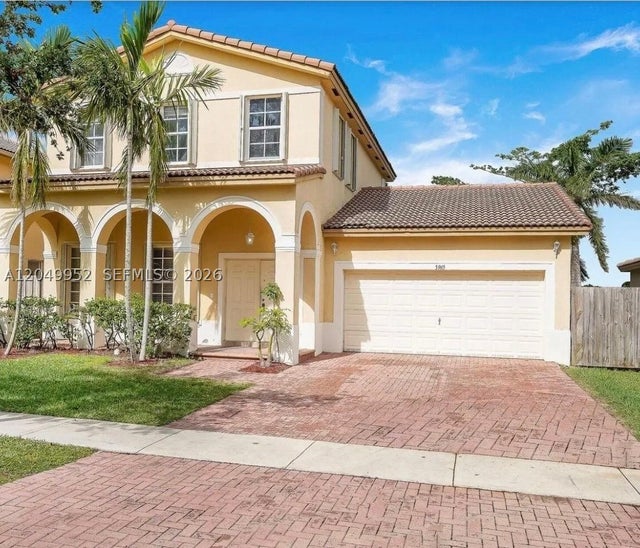 $680,000Single Family Residence For SaleActive4Beds4Total Baths2,297Sqft3965 NE 15th StHomestead, FL 33033FLORIDIAN BAY ESTATES SOU Subdivision
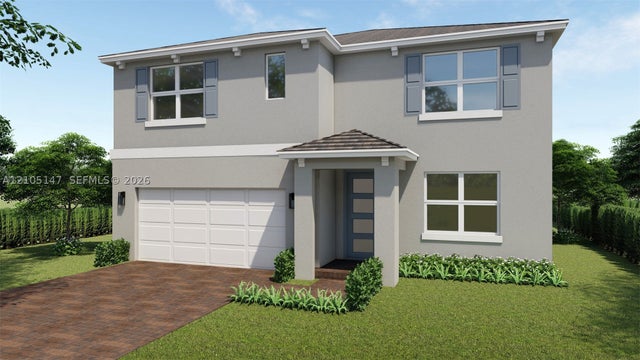 New Listing · 3 weeks on site$685,000Single Family Residence For SaleActive5Beds3Total Baths2,645Sqft1488 NE 1st StreetHomestead, FL 33033Parker Pointe Subdivision
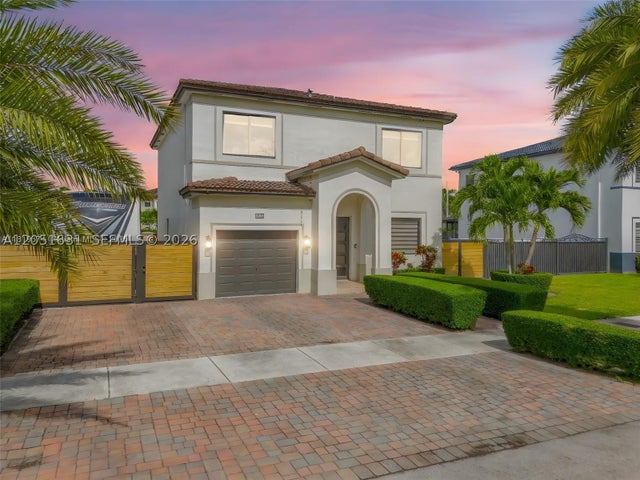 $685,000Single Family Residence For SaleActive5Beds4Total Baths2,564Sqft27260 SW 136th PathHomestead, FL 33032A H AT TURNPIKE SOUTH Subdivision