

SoldSingle Family ResidenceSold
628 SW 26th St
Cape Coral, FL 33914
$580,000
- 4Beds
- 3Baths3 full
- 2026Built
- Subdivision
- Cape Coral
- County
- Lee
- MLS®
- A12051494
Overview
Emma Model | New Construction Pool Home in Cape Coral Located in one of Cape Coral's fastest-growing areas, this new construction 4-bedroom, 3-bathroom pool home offers 2,073 square feet under air with a functional layout designed for modern Southwest Florida living. The open-concept floor plan seamlessly connects the kitchen, dining, and living areas, creating a bright and inviting space perfect for everyday living and entertaining. The centrally located kitchen features ample counter space and overlooks the main living area and covered lanai. The split-bedroom design provides privacy, with a spacious primary suite offering a walk-in closet, dual vanities, and a walk-in shower. One guest bedroom enjoys convenient access to a full bath, ideal for visitors or multi-generational living, while two additional bedrooms and a third bathroom offer flexibility for a home office, gym, or growing family. Step outside to enjoy the Florida lifestyle. The covered lanai overlooks a private pool, creating the perfect setting for relaxing or entertaining year-round. Additional features include city water and sewer, a 2-car garage, dedicated laundry room, modern finishes, and a move-in-ready design that maximizes every square foot. If you're searching for a new construction pool home in Cape Coral with quality construction, modern features, and a desirable location, the Emma Model is an exceptional opportunity.
Listing Snapshot
- Price
- $580,000
- Days On Site
- N/A
- Bedrooms
- 4
- Inside Area (SqFt)
- N/A
- Total Baths
- 3
- Full Baths
- 3
- Partial Baths
- 0
- Lot Size
- N/A
- Year Built
- 2026
- MLS® Number
- A12051494
- Status
- Sold
- Property Tax
- $2,513 (2025)
- HOA/Condo/Coop Fees
- N/A
- Sq Ft Source
- N/A
Property Details
General Features
9 items
- Direction Faces
- North
- Garage
- Yes
- Garage Spaces
- 2
- Parking
- Driveway
- Property Sub Type
- Single Family Residence
- Sewer
- Public Sewer
- Style
- Detached, OneStory
- Water Source
- Public
- Zoning
- SF
Interior Features
13 items
- Appliances
- Electric Range, Electric Water Heater, Refrigerator
- Cooling
- Central Air, Electric
- Flooring
- Tile
- Heating
- Central, Electric
- Interior
- Master Downstairs
- Laundry Features
- Washer Hookup
Rooms
| Room | Dimensions | Level | Features |
|---|---|---|---|
| Bedroom 2 | 14x10 | ||
| Bedroom 3 | 12x10 | ||
| Dining Room | 10x11 | ||
| Great Room | 11x17 | ||
| Kitchen | 10x10 | ||
| Patio | 12x10 | ||
| PrimaryBedroom | 14x13 |
Exterior Features
12 items
- Construction Details
- Block, Concrete
- Fencing
- Fenced
- Frontage
- 80
- Lot Features
- Waterfront
- Patio And Porch
- Patio
- Pool Features
- In Ground, Private
- Private Pool
- Yes
- Roof
- Shingle
- View
- Canal
- Waterfront
- Yes
- Waterfront Features
- Canal Front
- Waterview
- Canal
Community Features
2 items
- MLS Area
- 5940 Florida Other
- Financing Terms Available
- Cash, Conventional, FHA
Location
628 SW 26th St, Cape Coral, FL 33914 · 5940 Florida Other


Neighborhood & Commute
ZIP Code 33914
- Median household income
- $72,551
- Income per person
- $44,982
- Households
- 20,638
- Average household size
- 2.32
- Median age
- 53.3
Source: Walk Score.
Disclosure: Community information and market data powered by Constellation Data Labs. Information is deemed reliable but not guaranteed.
Price & Status History
- Listing updated with changes from the MLS®
- Status changed to Closed
- Price changed to $625,000
Friends & Family
Similar Homes
For sale in Cape Coral, single family residence, within 20% of this price.
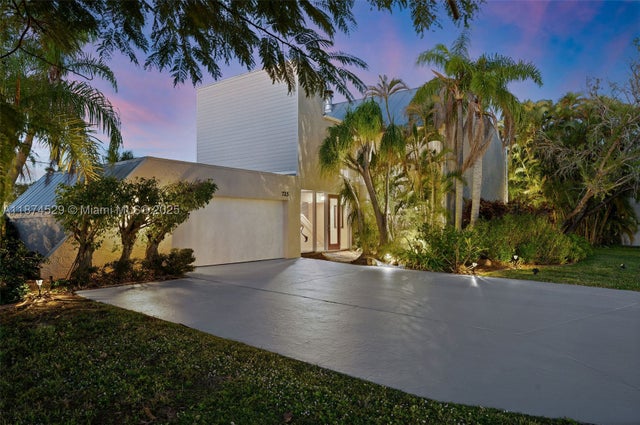 $600,000Single Family Residence SoldSold3Beds2Total Baths2,746Sqft725 El Dorado PKWY WCape Coral, FL 33914Cape Coral Subdivision
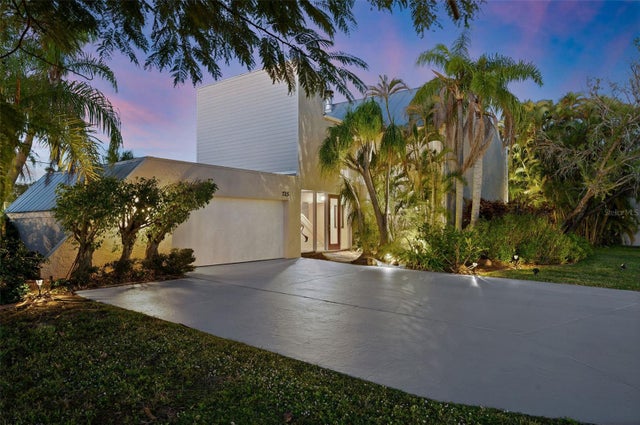 $600,000Single Family Residence SoldSold3Beds2Total Baths2,746Sqft725 EL DORADO PARKWAY WCAPE CORAL, FL 33914CAPE CORAL Subdivision
 $650,000Single Family Residence SoldSold3Beds3Total Baths2,396Sqft144 SW 28TH STREETCAPE CORAL, FL 33914CAPE CORAL Subdivision
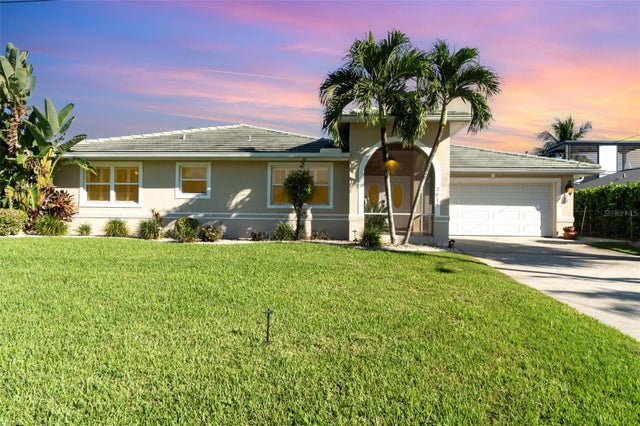 $660,000Single Family Residence SoldSold3Beds2Total Baths1,641Sqft2019 SE 28TH TERRACECAPE CORAL, FL 33904CAPE CORAL Subdivision