

For SaleCondominiumActive
300 Biscayne Blvd Way 4309
Miami, FL 33131
$1,850,000
115 Days On Site
- 2Beds
- 3Baths2 full, 1 half
- 1,578Sq Ft
- $1,172Per Sq Ft
- 2024Built
- Subdivision
- Aston Martin Residences
- County
- Miami-Dade
- MLS®
- A12050125
Overview
Turnkey, professionally-designed 2 bed 2.5 baths residence in Miami’s premier luxury address: The Aston Martin Residences. A coveted Panoramic Residence and one of the best 2 bedroom floor plans in the building, an open great room and split layout provide ample space for living, dining & an office while 10ft floor-to-ceiling glass provide beautiful city views from every room. The open kitchen is equipped with top-of-the-line Gaggenau appliances, Bulthaup cabinetry and a spacious island for culinary enthusiasts while the primary retreat connects to an oversized en-suite bath with Aston Martin's signature soaking tub and rain shower. Additional features include: guest bedroom with private en-suite bath, front-load washer & dryer, custom window treatments, closets & built-ins and semi-private elevator access. Aston Martin places residents within the best location in the city with world-class restaurants like Zuma and Novikov on the same block and designer shopping at Brickell City Center just across the bridge. The building’s services and collection of amenities are unmatched spanning 4 floors and including indoor & outdoor pools, access to a private beach club, 2-story state-of-the-art gym, men’s & women’s spa facilities, a golf lounge, house car service, and so much more.
Listing Snapshot
- Price
- $1,850,000
- Days On Site
- 115 Days
- Bedrooms
- 2
- Inside Area (SqFt)
- 1,578 sqft
- Total Baths
- 3
- Full Baths
- 2
- Partial Baths
- 1
- Lot Size
- N/A
- Year Built
- 2024
- MLS® Number
- A12050125
- Status
- Active
- Property Tax
- $20,686 (2025)
- HOA/Condo/Coop Fees
- $2,879 monthly
- Sq Ft Source
- Plans
Property Details
General Features
9 items
- Attached Garage
- Yes
- Garage
- Yes
- Garage Spaces
- 1
- Number Of Stories
- 66
- Parking
- Attached, Garage, Valet
- Pets
- Yes
- Property Sub Type
- Condominium
- Security
- Security Guard, Fire Sprinkler System, Smoke Detector(s)
- Style
- HighRise
Interior Features
7 items
- Appliances
- Dryer, Dishwasher, Electric Range, Disposal, Microwave, Refrigerator, Wine Cooler, Washer, Oven
- Cooling
- Central Air
- Flooring
- Marble
- Furnished
- Furnished
- Heating
- Central
- Interior
- Bidet, High Ceilings, Walk-In Closet(s)
- Window Features
- Blinds
Exterior Features
6 items
- Construction Details
- Block, Concrete
- Exterior
- Balcony
- Pool Features
- Association, Heated
- View
- Other, Skyline
- Waterview
- Other, Skyline
- Windows/Doors
- Blinds
Community Features
6 items
- Association Amenities
- Elevator(s), Fitness Center, Other, Playground, Pool, Sauna, Spa/Hot Tub, Hot Water
- Association Fee
- $2879.0
- Association Fee Frequency
- Monthly
- MLS Area
- 42
- Financing Terms Available
- Cash, Conventional
- Building Access
- 43
Location
300 Biscayne Blvd Way 4309, Miami, FL 33131 · 42


Neighborhood & Commute
ZIP Code 33131
- Median household income
- $117,213
- Income per person
- $83,758
- Households
- 14,784
- Average household size
- 1.83
- Median age
- 36.9
Source: Walk Score.
Disclosure: Community information and market data powered by Constellation Data Labs. Information is deemed reliable but not guaranteed.
Price & Status History
- Listing updated with changes from the MLS®
- Price changed to $1,850,000
- Listing first seen on site
- Status changed to Active
Friends & Family
Similar Homes
For sale in Miami, condominium, within 20% of this price.
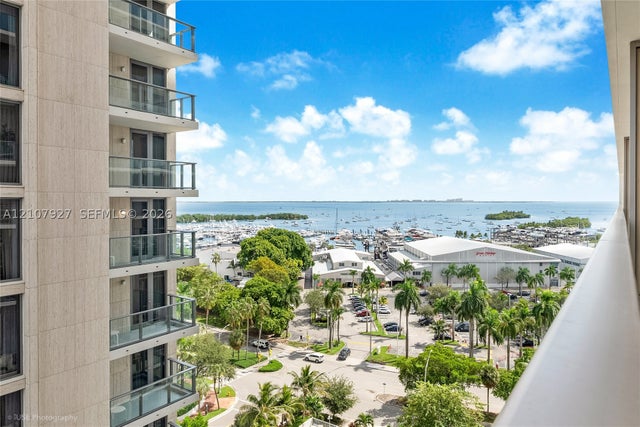 New Listing · 2 weeks on site$2,120,000Condominium For SaleActive2Beds2Total Baths942Sqft2655 S Bayshore Dr 910Miami, FL 33133Mr. C Subdivision
 $2,139,000Condominium For SaleActive2Beds3Total Baths1,730Sqft1331 Brickell Bay Dr 1609Miami, FL 33131JADE AT BRICKELL BAY DRIVE Subdivision
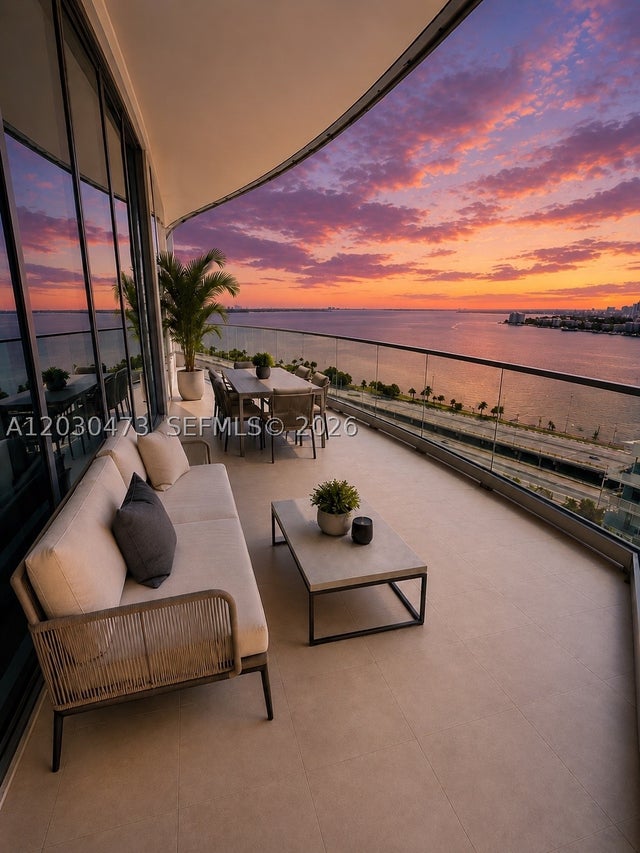 $2,140,000Condominium For SaleActive2Beds2Total Baths1,179Sqft175 SE 25th rd 1503Miami, FL 33129Una Residences Subdivision
 $2,140,000Condominium For SaleActive2Beds3Total Baths1,426Sqft2200 Brickell Ave Garden Villa 5Miami, FL 331292200 Brickell Subdivision