

For SaleCondominiumActive
2871 Somerset Dr 103
Lauderdale Lakes, FL 33311
$150,000
134 Days On Site
- 2Beds
- 2Baths2 full
- 1,010Sq Ft
- $149Per Sq Ft
- 1974Built
- Subdivision
- Somerset No Eight Condo
- County
- Broward
- MLS®
- A12049389
Overview
Welcome to this well maintained condo offering the perfect blend of comfort, style, and convenience. The spacious open layout features tile flooring throughout the living areas and bedrooms, providing a clean look with easy maintenance. The updated kitchen is designed to impress with custom wood cabinetry, stainless steel appliances, and ample storage for all your culinary needs. Relax in the inviting primary suite featuring an updated bathroom complete with a bidet for added comfort. Ceiling fans in the bedrooms provide year-round comfort. The opened patio provides a place to enjoy your morning coffee or to relax or to entertain. The community offers an array of amenities for an active and enjoyable lifestyle. Conveniently located near major highways, shopping, dining, and everyday conveniences, this condo provides easy access to everything you need. Whether you're a first-time homebuyer or downsizing, this move-in-ready condo is one you won't want to miss. Schedule your private showing today!
Listing Snapshot
- Price
- $150,000
- Days On Site
- 134 Days
- Bedrooms
- 2
- Inside Area (SqFt)
- 1,010 sqft
- Total Baths
- 2
- Full Baths
- 2
- Partial Baths
- 0
- Lot Size
- N/A
- Year Built
- 1974
- MLS® Number
- A12049389
- Status
- Active
- Property Tax
- $850 (2025)
- HOA/Condo/Coop Fees
- $450 monthly
- Sq Ft Source
- N/A
Property Details
General Features
8 items
- Disclosures
- Special Assessment
- Number Of Stories
- 4
- Parking
- Guest
- Pets
- No
- Property Sub Type
- Condominium
- Security
- Security Fence
- SqFt Total
- 1,010
- Style
- Other
Interior Features
7 items
- Appliances
- Dishwasher, Electric Range, Electric Water Heater, Disposal, Microwave, Refrigerator, Self Cleaning Oven
- Cooling
- Central Air, Ceiling Fan(s)
- Flooring
- Hardwood, Tile, Wood
- Furnished
- Negotiable
- Heating
- Central
- Interior
- Breakfast Bar, Bidet, Walk-In Closet(s), Master Downstairs
- Window Features
- Blinds, Drapes
Exterior Features
6 items
- Construction Details
- Block
- Exterior
- Courtyard
- Pool Features
- Association
- View
- Garden
- Waterview
- Garden
- Windows/Doors
- Blinds, Drapes
Community Features
8 items
- Accessibility Features
- Accessible Entrance, Accessible Elevator Installed
- Association Amenities
- Clubhouse, Barbecue, Picnic Area, Pool, Shuffleboard Court, Tennis Court(s), Elevator(s), Laundry
- Association Fee
- $450.0
- Association Fee Frequency
- Monthly
- MLS Area
- 3550
- Senior Community
- Yes
- Financing Terms Available
- Cash, Conventional
- Building Access
- 1
Location
2871 Somerset Dr 103, Lauderdale Lakes, FL 33311 · 3550


Neighborhood & Commute
ZIP Code 33311
- Median household income
- $51,049
- Income per person
- $24,603
- Households
- 25,094
- Average household size
- 2.72
- Median age
- 35.3
Source: Walk Score.
Disclosure: Community information and market data powered by Constellation Data Labs. Information is deemed reliable but not guaranteed.
Schools
- Elementary School
- Rock Island
- Middle School
- William Dandy
- High School
- Boyd H Anderson
Price & Status History
- Listing updated with changes from the MLS®
- Price changed to $150,000
- Status changed to Active
- Listing first seen on site
Friends & Family
Similar Homes
For sale in Lauderdale Lakes, condominium, within 20% of this price.
 $150,000Condominium For SaleActive2Beds2Total Baths1,102Sqft4191 NW 41st St 117Lauderdale Lakes, FL 33319PEARL CONDO Subdivision
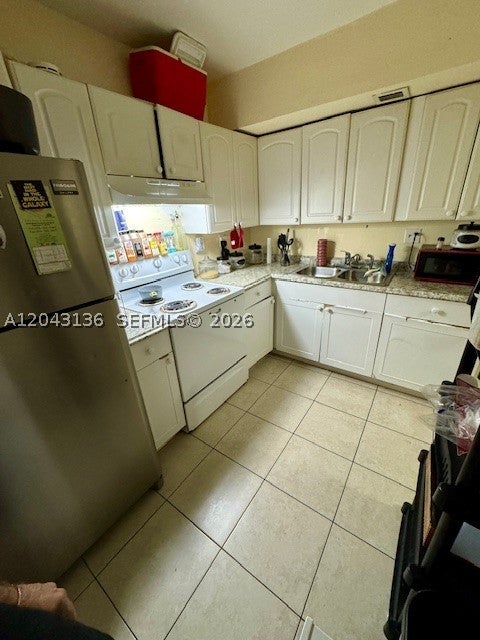 $150,000Condominium For SaleActive2Beds2Total Baths1,100Sqft3700 NW 21st St 410Lauderdale Lakes, FL 33311SUNSET HILLS I CONDOMINIU Subdivision
 $150,000Condominium For SaleActive2Beds2Total Baths1,102Sqft4000 NW 44th Ave 405Lauderdale Lakes, FL 33319SAPPHIRE CONDO Subdivision
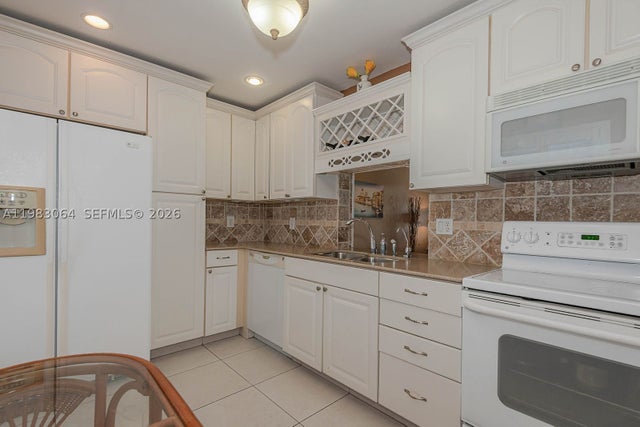 $149,000Condominium For SaleActive2Beds2Total Baths1,088Sqft4270 NW 40th St 201Lauderdale Lakes, FL 33319GARNET CONDO Subdivision