

For SaleCondominiumActive
2541 Centergate Dr 101
Miramar, FL 33025
$358,000
122 Days On Site
- 2Beds
- 2Baths2 full
- 1,080Sq Ft
- $331Per Sq Ft
- 2003Built
- Subdivision
- Aventine At Miramar Condo
- County
- Broward
- MLS®
- A12048613
Overview
Best corner floorplan in Aventine, Miramar's most desired gated community. This one story with attached garage and private carport is available with a great tenant in place. Very bright, waterfront open floorplan with split bedrooms, open kitchen and adjacent dining area. Plenty of storage with washer /dryer conveniently located in the garage and spectacular lake views from Master bedroom and living areas. Aventine offers a full range of amenities, including 2 separate pools decks & jacuzzi, connected by a gorgeous wooden bridge over a natural lake with a bird sanctuary. Aventine also offers gated children play areas, sand volleyball court, car wash station and a complete Gym with lockers and sauna.
Listing Snapshot
- Price
- $358,000
- Days On Site
- 122 Days
- Bedrooms
- 2
- Inside Area (SqFt)
- 1,080 sqft
- Total Baths
- 2
- Full Baths
- 2
- Partial Baths
- 0
- Lot Size
- N/A
- Year Built
- 2003
- MLS® Number
- A12048613
- Status
- Active
- Property Tax
- $6,584 (2025)
- HOA/Condo/Coop Fees
- $488 monthly
- Sq Ft Source
- N/A
Property Details
General Features
15 items
- Attached Garage
- Yes
- Building Features
- ExteriorLighting
- Carport
- 1
- Direction Faces
- North
- Disclosures
- Other
- Garage
- Yes
- Garage Spaces
- 1
- Levels
- One
- Number Of Stories
- 2
- Parking
- Attached Carport, Attached, Garage, Guest, Garage Door Opener
- Pets
- Yes
- Property Sub Type
- Condominium
- Security
- Key Card Entry, Smoke Detector(s), Security Fence
- SqFt Total
- 1,080
- Utilities
- Cable Available
Interior Features
7 items
- Appliances
- Dryer, Dishwasher, Electric Range, Electric Water Heater, Disposal, Refrigerator, Washer
- Cooling
- Central Air, Ceiling Fan(s), Electric
- Flooring
- Ceramic Tile, Laminate
- Furnished
- Unfurnished
- Heating
- Central, Electric
- Interior
- Breakfast Bar, Entrance Foyer, Eat-in Kitchen, Pantry, Walk-In Closet(s), Master Downstairs
- Window Features
- Blinds
Exterior Features
10 items
- Construction Details
- Block, Concrete
- Frontage
- Lagoon/Estuary
- Lot Features
- Waterfront
- Patio And Porch
- Porch
- Pool Features
- Association, Heated
- View
- Lake
- Waterfront
- Yes
- Waterfront Features
- Lake Front, Lagoon
- Waterview
- Lake
- Windows/Doors
- Blinds
Community Features
7 items
- Accessibility Features
- Accessible Entrance
- Association Amenities
- Clubhouse, Fitness Center, Barbecue, Picnic Area, Playground, Pool, Sauna, Spa/Hot Tub, Tennis Court(s), Trail(s), Management
- Association Fee
- $488.0
- Association Fee Frequency
- Monthly
- MLS Area
- 3190
- Financing Terms Available
- Cash, Conventional
- Building Access
- 1
Location
2541 Centergate Dr 101, Miramar, FL 33025 · 3190


Neighborhood & Commute
ZIP Code 33025
- Median household income
- $68,445
- Income per person
- $31,030
- Households
- 28,726
- Average household size
- 2.65
- Median age
- 38.4
Source: Walk Score.
Disclosure: Community information and market data powered by Constellation Data Labs. Information is deemed reliable but not guaranteed.
Schools
- Elementary School
- Coconut Palm
- Middle School
- New Renaissance
- High School
- Everglades
Price & Status History
- Listing updated with changes from the MLS®
- Price changed to $358,000
- Listing first seen on site
- Status changed to Active
Friends & Family
Similar Homes
For sale in Miramar, condominium, within 20% of this price.
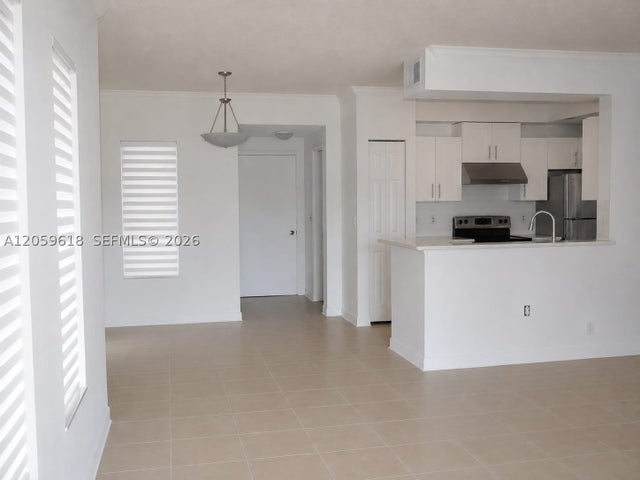 $359,000Condominium For SaleActive2Beds2Total Baths1,080Sqft2452 Centergate Dr 104Miramar, FL 33025AVENTINE AT MIRAMAR CONDO Subdivision
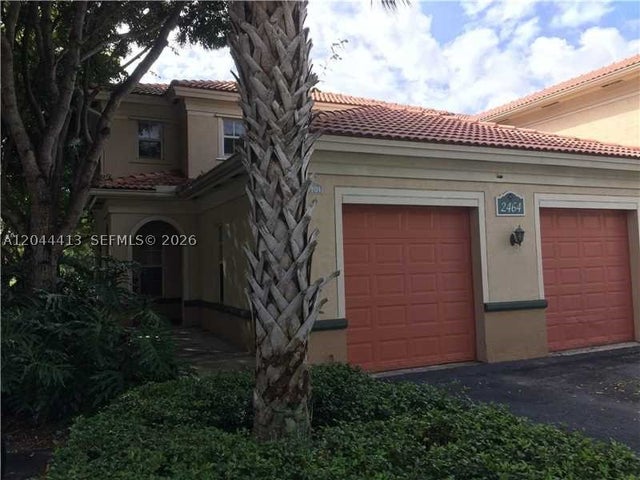 $355,000Condominium For SaleActive2Beds2Total Baths1,080Sqft2464 Centergate Dr 101Miramar, FL 33025AVENTINE AT MIRAMAR CONDO Subdivision
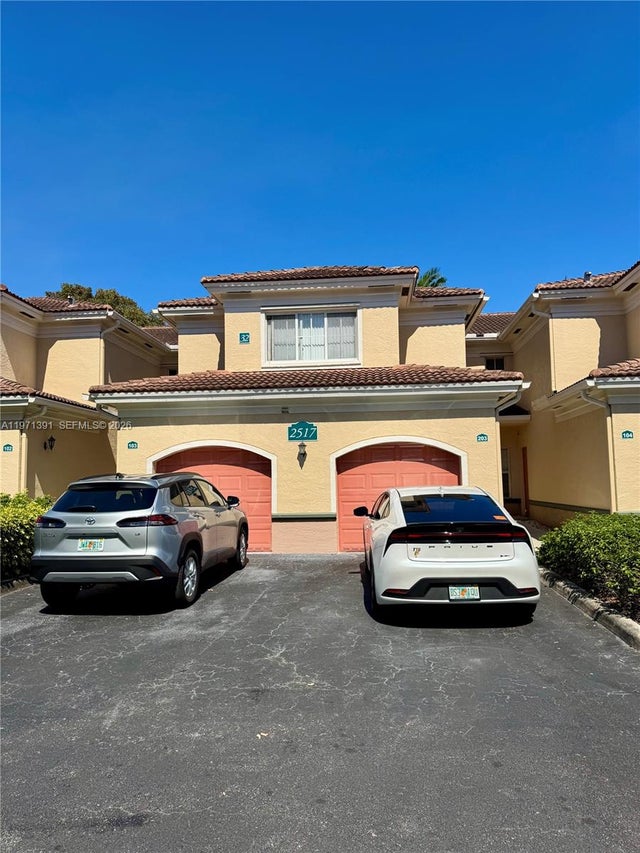 $364,500Condominium For SaleActive2Beds2Total Baths1,330Sqft2517 Centergate Dr 203Miramar, FL 33025AVENTINE AT MIRAMAR CONDO Subdivision
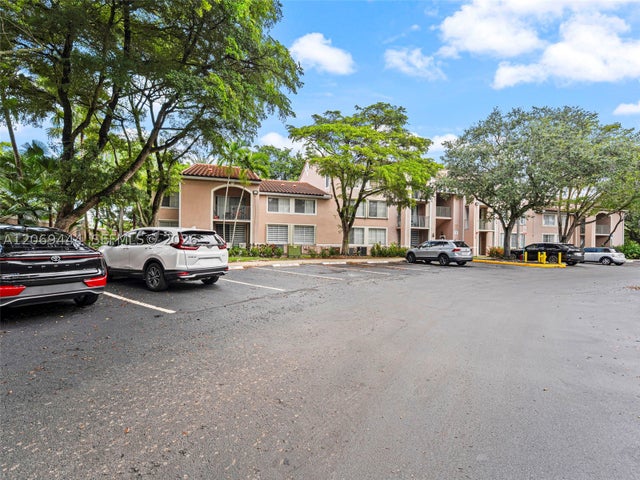 $350,000Condominium For SaleActive3Beds2Total Baths1,080Sqft12106 Saint Andrews Pl 202Miramar, FL 33025ST ANDREWS CONDO Subdivision