

For SaleCondominiumActive
700 NE 63rd St D506
Miami, FL 33138
$234,900
125 Days On Site
- 1Baths1 full
- 571Sq Ft
- $411Per Sq Ft
- 1985Built
- Subdivision
- Nirvana Condo No Four Con
- County
- Miami-Dade
- MLS®
- A12048333
Overview
Enjoy resort-style living in Miami’s Upper Eastside at Nirvana, a private, gated bayfront community surrounded by lush tropical landscaping. This bright studio residence offers an efficient layout, a functional kitchen with generous counter space, an updated shower and a sizable tiled balcony ideal for relaxing or outdoor dining. One assigned parking space is included, with an additional parking space available for approximately $25 per month.
Nirvana offers an exceptional collection of waterfront amenities, including a bayfront infinity pool, lap pool, jacuzzi, private beach area, volleyball court, BBQ and picnic areas, fitness center, steam room and dedicated dog-walking areas. Residents also enjoy 24-hour security, beautifully maintained grounds, an on-site farmers market and yoga. Conveniently located near the MiMo District’s restaurants and shops, with easy access to Miami Beach, the Design District, Wynwood and Downtown Miami. A unique opportunity to own in one of Miami’s most tranquil bayfront communities.
Listing Snapshot
- Price
- $234,900
- Days On Site
- 125 Days
- Bedrooms
- N/A
- Inside Area (SqFt)
- 571 sqft
- Total Baths
- 1
- Full Baths
- 1
- Partial Baths
- 0
- Lot Size
- N/A
- Year Built
- 1985
- MLS® Number
- A12048333
- Status
- Active
- Property Tax
- $3,163 (2025)
- HOA/Condo/Coop Fees
- $747 monthly
- Sq Ft Source
- N/A
Property Details
General Features
13 items
- Building Features
- ExteriorLighting
- Direction Faces
- South
- Disclosures
- Owner Is Listing Agent
- Garage
- Yes
- Garage Spaces
- 1
- Number Of Stories
- 6
- Parking
- Underground, Guest
- Pets
- Cats OK, Dogs OK, Yes
- Property Sub Type
- Condominium
- Security
- Key Card Entry, Security Guard, Smoke Detector(s), Security Fence
- SqFt Total
- 571
- Style
- GardenApartment
- Utilities
- Cable Available
Interior Features
6 items
- Appliances
- Dishwasher, Electric Range, Electric Water Heater, Microwave, Refrigerator, Trash Compactor
- Cooling
- Central Air
- Flooring
- Tile
- Heating
- Central
- Interior
- Walk-In Closet(s), Elevator
- Laundry Features
- Common Area
Exterior Features
5 items
- Construction Details
- Block, Concrete
- Exterior
- Balcony, Courtyard
- Pool Features
- Association
- View
- Bay, Water
- Waterview
- Bay, Water
Community Features
7 items
- Accessibility Features
- Accessible Entrance, Accessible Elevator Installed
- Association Amenities
- Beach Rights, Clubhouse, Fitness Center, Laundry, Barbecue, Other, Picnic Area, Pool, Spa/Hot Tub, Storage, Trash, Elevator(s), Management, Parking
- Association Fee
- $747.0
- Association Fee Frequency
- Monthly
- MLS Area
- 32
- Financing Terms Available
- Cash, Conventional
- Building Access
- 5
Location
700 NE 63rd St D506, Miami, FL 33138 · 32


Neighborhood & Commute
ZIP Code 33138
- Median household income
- $74,490
- Income per person
- $43,832
- Households
- 10,999
- Average household size
- 2.32
- Median age
- 42.0
Source: Walk Score.
Disclosure: Community information and market data powered by Constellation Data Labs. Information is deemed reliable but not guaranteed.
Schools
- Middle School
- Horace Mann
- High School
- Miami Edison
Price & Status History
- Listing updated with changes from the MLS®
- Price changed to $234,900
- Listing first seen on site
- Status changed to Active
Friends & Family
Similar Homes
For sale in Miami, condominium, within 20% of this price.
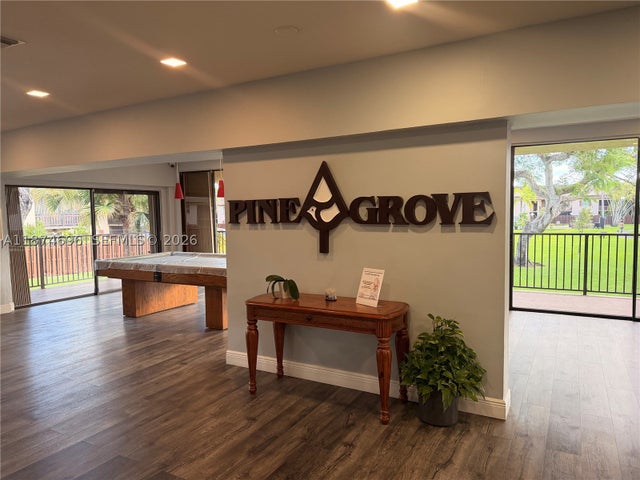 $279,999Condominium For SaleActive2Beds2Total Baths986Sqft11295 SW 88th St M109Miami, FL 33176PINE GROVE CONDO Subdivision
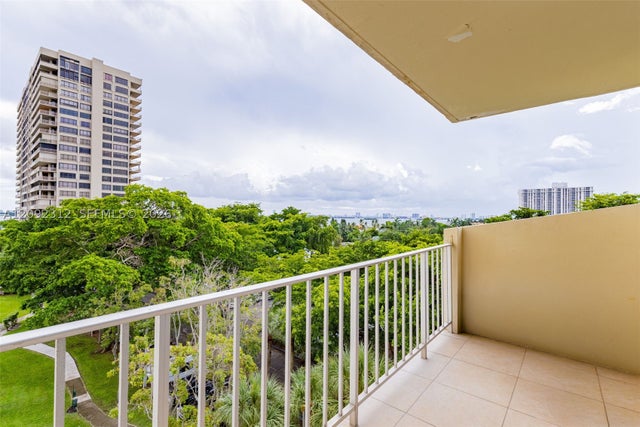 $279,999Condominium For SaleActive2Beds3Total Baths1,551Sqft11111 Biscayne Blvd 6BMiami, FL 33181JOCKEY CLUB CONDO UNIT II Subdivision
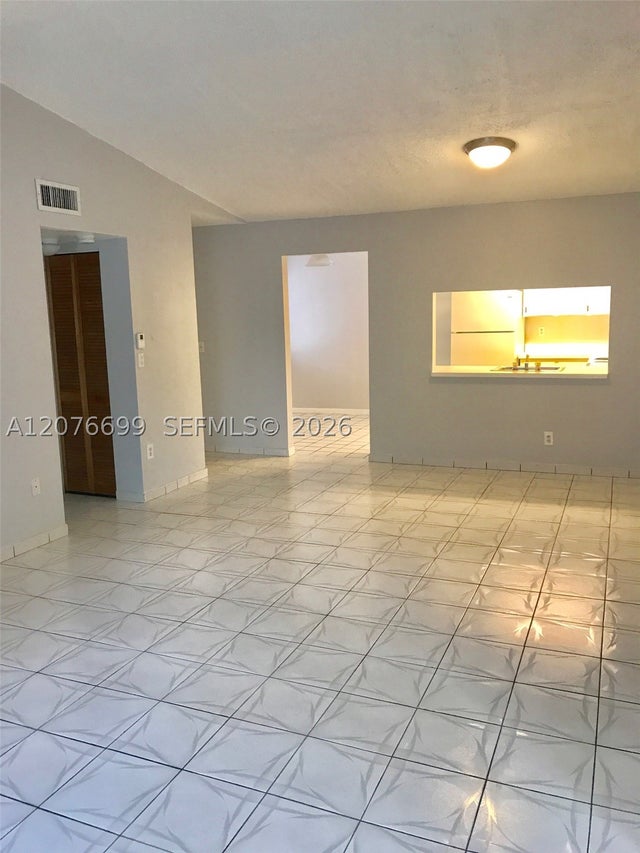 $280,000Condominium For SaleActive2Beds2Total Baths993Sqft9810 Hammocks Blvd 202Miami, FL 33196BANYAN TREE CONDO 8 Subdivision
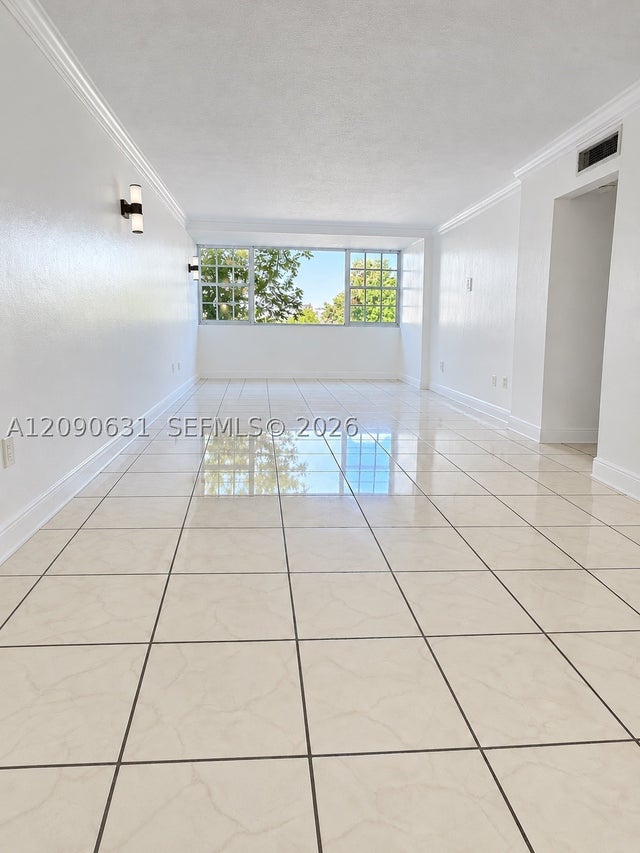 $280,000Condominium For SaleActive2Beds2Total Baths1,026Sqft816 NW 87th Ave 203Miami, FL 33172PINEBARK CONDO NO 1 Subdivision