

For SaleCondominiumActive
20281 E Country Club Dr 407
Aventura, FL 33180
$1,450,000
135 Days On Site
- 3Beds
- 3Baths2 full, 1 half
- 2,080Sq Ft
- $697Per Sq Ft
- 1984Built
- Subdivision
- Hamptons West Condo
- County
- Miami-Dade
- MLS®
- A12044013
Overview
New, New, New! Perfection In A 3 Bedroom Modern Contemporary High End Residence. This Truly Reimagined Designer Home In The Hamptons Is Far More Than A Renovation, It's A Complete Architectural Transformation. Meticulously Crafted With Uncompromising Attention To Detail And The Finest Materials Sourced From Around The World. Over 1/2 Million $ Spent! Finest Finishes Include: Italian Designed Open Chef's Kitchen With Italian Porcelain Countertops And Oversized Island, Top Of The Line Appliances, Smart Home Technology With Motorized Shades, Lighting, And Comfort At The Touch Of A Button, Porcelain Floors Throughout, Custom Doors, Custom Lighting, Custom Closets, And So Much More. The Expansive Primary Suite Offers A Spacious Closet And Spa Inspired Bathroom With High Quality Finishes. Enjoy The Huge Wrap Around Terrace, Perfect For Entertaining! Your Dream Home Is No Longer A Vision, It Is Here! Experience The 5-star Hamptons Lifestyle With Resort Style Amenities: Pool With Huge Deck & Bbq Area, Gym/SPA, Media Rm, Library, Event Room, Enter Club House To The Hamptons Restaurant, Second Pool On The Intracoastal, New Gym, SPA, Sauna, Nail Salon, Racquetball & Tennis Courts, Kids Room, Card Rm, Room Service, Full Movie Theater, Also Cafe With Outdoor Seating! Close To Aventura Mall, Restaurants, Casinos, 5 Min To Beach, Near 2 Int'l Airports. Next To Soffer Exercise Trail On Golf Course.
Listing Snapshot
- Price
- $1,450,000
- Days On Site
- 135 Days
- Bedrooms
- 3
- Inside Area (SqFt)
- 2,080 sqft
- Total Baths
- 3
- Full Baths
- 2
- Partial Baths
- 1
- Lot Size
- N/A
- Year Built
- 1984
- MLS® Number
- A12044013
- Status
- Active
- Property Tax
- $9,863 (2025)
- HOA/Condo/Coop Fees
- $2,613 monthly
- Sq Ft Source
- N/A
Property Details
General Features
10 items
- Disclosures
- Special Assessment
- Garage
- Yes
- Garage Spaces
- 1
- Number Of Stories
- 26
- Parking
- Assigned, Covered, Electric Vehicle Charging Station(s), Valet
- Pets
- Cats OK, Dogs OK, Yes
- Property Condition
- Updated/Remodeled
- Property Sub Type
- Condominium
- Security
- Security System, Closed Circuit Camera(s), Fire Alarm, Secured Garage/Parking, Security Guard, Fire Sprinkler System, Smoke Detector(s), Security Fence
- SqFt Total
- 2,080
Interior Features
4 items
- Appliances
- Dryer, Dishwasher, Electric Range, Disposal, Ice Maker, Microwave, Refrigerator, Self Cleaning Oven, Washer
- Cooling
- Central Air, Electric
- Heating
- Central, Electric
- Interior
- Entrance Foyer, Walk-In Closet(s), Bar
Exterior Features
10 items
- Construction Details
- Block
- Exterior
- Balcony
- Lot Features
- Waterfront
- Patio And Porch
- Porch, Wrap Around
- Pool Features
- Association
- View
- Garden, Pool
- Waterfront
- Yes
- Waterfront Features
- Seawall
- Waterview
- Garden, Pool
- Windows/Doors
- French Doors
Community Features
6 items
- Association Amenities
- Basketball Court, Billiard Room, Clubhouse, Fitness Center, Barbecue, Picnic Area, Playground, Pool, Sauna, Spa/Hot Tub, Storage, Tennis Court(s), Trail(s), Elevator(s), Management, Hot Water, Parking
- Association Fee
- $2613.0
- Association Fee Frequency
- Monthly
- MLS Area
- 12
- Financing Terms Available
- Cash, Conventional
- Building Access
- 4
Location
20281 E Country Club Dr 407, Aventura, FL 33180 · 12


Neighborhood & Commute
ZIP Code 33180
- Median household income
- $79,921
- Income per person
- $52,850
- Households
- 15,148
- Average household size
- 2.29
- Median age
- 48.5
Source: Walk Score.
Disclosure: Community information and market data powered by Constellation Data Labs. Information is deemed reliable but not guaranteed.
Schools
- Elementary School
- Aventura Waterways
- Middle School
- Highland Oaks
- High School
- Don Soffer Aventura
Price & Status History
- Listing updated with changes from the MLS®
- Listing first seen on site
- Status changed to Active
- Price changed to $1,450,000
Friends & Family
Similar Homes
For sale in Aventura, condominium, within 20% of this price.
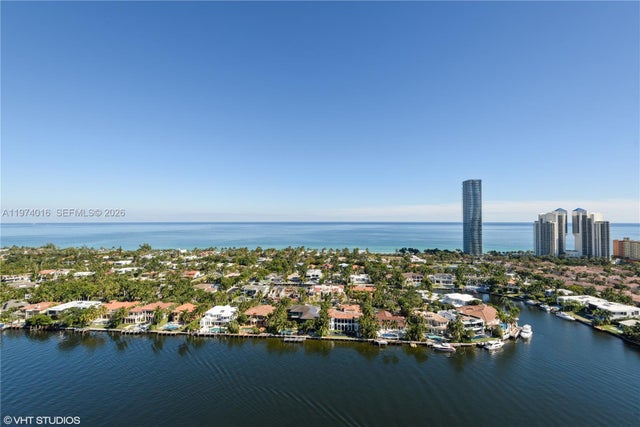 $1,450,000Condominium For SaleActive3Beds3Total Baths2,360Sqft19707 Turnberry Way 28JAventura, FL 33180TURNBERRY ISLE CONDO Subdivision
 $1,450,000Condominium For SaleActive3Beds4Total Baths2,750Sqft21150 Point Pl 3004Aventura, FL 33180ATLANTIC II AT THE POINT Subdivision
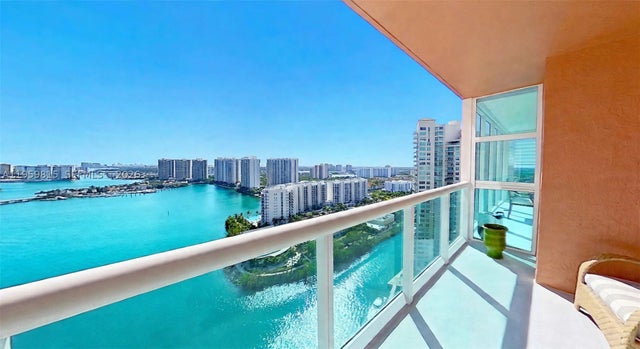 $1,450,000Condominium For SaleActive3Beds3Total Baths2,720Sqft3370 Hidden Bay Dr 2715Aventura, FL 33180100 HIDDEN BAY CONDO Subdivision
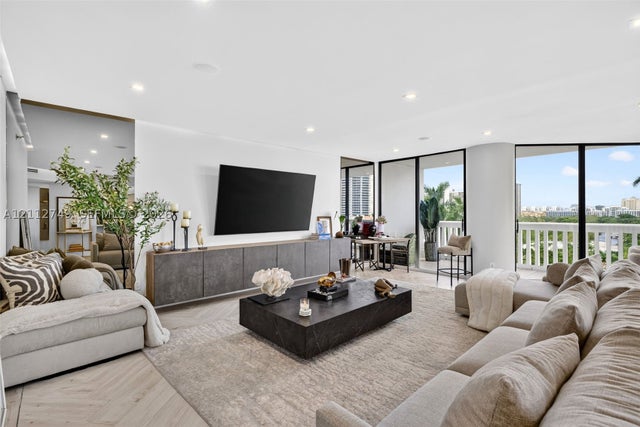 New Listing · 2 weeks on site$1,450,000Condominium For SaleActive3Beds3Total Baths2,590Sqft2000 Island Blvd 804Aventura, FL 331602000 ISL BLVD WILLIAMS IS Subdivision