

SoldSingle Family ResidenceSold
9316 Pearch Ln
Boynton Beach, FL 33437
$1,100,000
- 6Beds
- 7Baths6 full, 1 half
- 4,538Sq Ft
- $242Per Sq Ft
- 0.2603Acres
- 2004Built
- Subdivision
- Boynton Waters West 2
- County
- Palm Beach
- MLS®
- A12043052
Overview
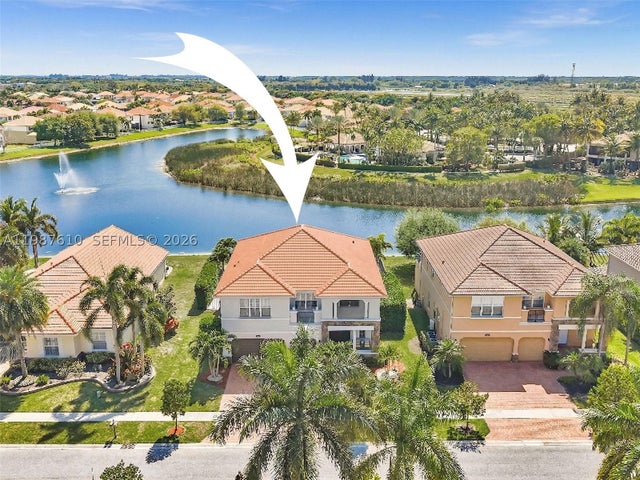
Experience grand-scale luxury in the prestigious, highly secure gated enclave of The Estates of Boynton Waters. Spanning an incredible 5,466 total built sq ft, the magnificent footprint of this 6-bedroom, 5.5-bathroom estate is perfectly designed for multi-generational living. Enter through soaring elevated ceilings into a formal reception lounge showcasing immediate views of the amazing pool. The main level offers a dedicated additional room/office, a formal dining room, and an open-concept chef's kitchen that flows into a secondary living room flooded with natural light. Designed for ultimate privacy, the sprawling first-floor primary sanctuary serves as its own secluded wing, featuring direct pool access, dual walk-in closets, an attached extra room perfect for a private retreat, and a spa-like ensuite with separate His & Her sides and a center soaking tub. The upper level provides a completely independent living zone for family or guests, boasting high ceilings, a colossal open family room, 4 bedrooms, and 3 full baths. Outside, enjoy a screened covered porch, a cabinet-packed 3-car garage, and a sparkling pool. And low HOA fees ($154/mo). Close to Sprouts, Whole Foods, Bethesda West Hospital, top schools, and the Turnpike. Lennar has begun new construction within the community to further enhance common areas, making now the perfect time to buy! Seller will entertain a seller financing structure for qualified buyers.
Listing Snapshot
- Price
- $1,100,000
- Days On Site
- N/A
- Bedrooms
- 6
- Inside Area (SqFt)
- 4,538 sqft
- Total Baths
- 7
- Full Baths
- 6
- Partial Baths
- 1
- Lot Size
- 0.2603 Acres
- Year Built
- 2004
- MLS® Number
- A12043052
- Status
- Sold
- Property Tax
- $9,048 (2025)
- HOA/Condo/Coop Fees
- $154 monthly
- Sq Ft Source
- N/A
Property Details
General Features
13 items
- Direction Faces
- West
- Garage
- Yes
- Garage Spaces
- 3
- Levels
- Two
- Parking
- Circular Driveway, Garage Door Opener
- Pets
- Cats OK, Dogs OK, Yes
- Property Sub Type
- Single Family Residence
- Security
- Gated Community
- Sewer
- Public Sewer, Other
- SqFt Total
- 5,466
- Style
- Detached, TwoStory
- Water Source
- Public
- Zoning
- RTS
Interior Features
16 items
- Appliances
- Dryer, Dishwasher, Electric Water Heater, Disposal, Microwave, Refrigerator, Self Cleaning Oven, Oven
- Cooling
- Central Air, Electric
- Flooring
- Carpet, Ceramic Tile
- Heating
- Central, Electric
- Interior
- Entrance Foyer, High Ceilings, Vaulted Ceiling(s), Walk-In Closet(s)
Rooms
| Room | Dimensions | Level | Features |
|---|---|---|---|
| Bedroom 2 | 15 x 12 | ||
| Bedroom 3 | 13 x 13.6 | ||
| Bedroom 4 | 12 x 14.6 | ||
| Bedroom 5 | 12 x 14.6 | ||
| Den | 15 x 12 | ||
| Dining Room | 11 x 9 | ||
| Family Room | 25 x 15 | ||
| Kitchen | 15 x 16 | ||
| Living Room | 14 x 16 | ||
| Loft | 15 x 17 | ||
| PrimaryBedroom | 20 x 14.6 |
Exterior Features
8 items
- Construction Details
- Block, Concrete
- Exterior
- Balcony, Outdoor Shower
- Patio And Porch
- Patio, Screened
- Pool Features
- In Ground, Community, Private
- Private Pool
- Yes
- Roof
- Spanish Tile
- View
- Pool
- Waterview
- Pool
Community Features
6 items
- Association Amenities
- Maintenance
- Association Fee
- $154.0
- Association Fee Frequency
- Monthly
- Community Features
- Pool, Gated, Clubhouse, Tennis Court(s)
- MLS Area
- 4600
- Financing Terms Available
- Cash, Conventional
Location
9316 Pearch Ln, Boynton Beach, FL 33437 · 4600


Neighborhood & Commute
ZIP Code 33437
- Median household income
- $77,261
- Income per person
- $50,736
- Households
- 20,021
- Average household size
- 1.94
- Median age
- 62.4
Source: Walk Score.
Disclosure: Community information and market data powered by Constellation Data Labs. Information is deemed reliable but not guaranteed.
Schools
- Elementary School
- Crystal Lakes
- Middle School
- Odyssey
Price & Status History
- Listing updated with changes from the MLS®
- Status changed to Closed
- Price changed to $1,275,000
Friends & Family
Similar Homes
For sale in Boynton Beach, single family residence, within 20% of this price.
 $1,085,000Single Family Residence SoldSold3Beds2Total Baths1,488Sqft808 Mission Hill RdBoynton Beach, FL 33435CHAPEL HILL Subdivision
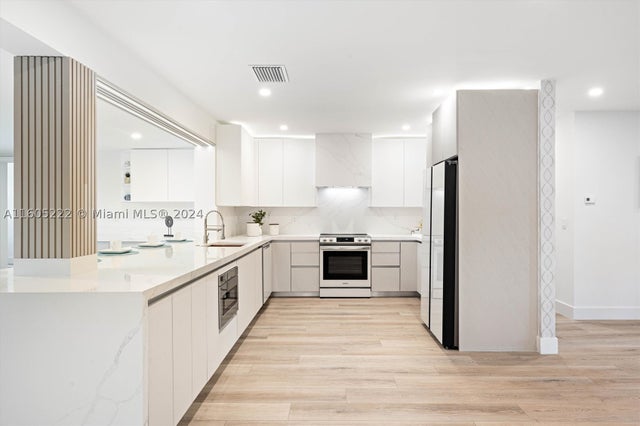
 $1,080,000Single Family Residence SoldSold5Beds4Total Baths3,801Sqft8878 Cobblestone Point CirBoynton Beach, FL 33472COUNTRYSIDE MEADOWS Subdivision
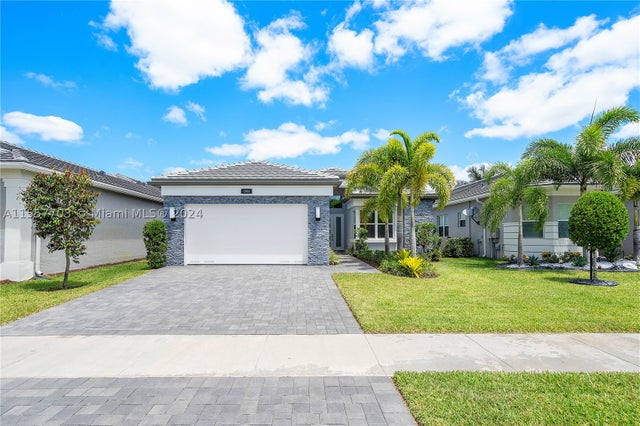
 $1,060,000Single Family Residence SoldSold3Beds3Total Baths1,876Sqft2705 SW 6th StBoynton Beach, FL 33435FOREST HILLS Subdivision
 $1,050,000Single Family Residence SoldSold3Beds2Total Baths2,331Sqft12884 Parrot Pond RdBoynton Beach, FL 33473VALENCIA SOUND Subdivision