

For SaleMobile HomeActive
2341 SW 84th Ave
Davie, FL 33324
$187,500
141 Days On Site
- 3Beds
- 2Baths2 full
- 1,198Sq Ft
- $157Per Sq Ft
- 0.101Acres
- 1972Built
- Subdivision
- Park City Sec 3
- County
- Broward
- MLS®
- A12040100
Overview
BEAUTIFUL HOME IN PARK CITY READY FOR IMMEDIATE OCCUPANCY AND YES! YOU OWN THE LAND!!! YOUR PERFECT OPPORTUNITY TO COME ENJOY ALL THAT SUNNY SOUTH FLORIDA HAS TO OFFER. WITH 3 BEDROOMS AND 2 FULL BATHROOMS, THERE IS PLENTY OF ROOM FOR YOU AND YOUR GUESTS. A BEAUTIFULLY UPDATED KITCHEN OPEN TO THE LARGE LIVING AREA, AS WELL AS A SCREENED IN PORCH, IS AN ENTERTAINER'S DREAM. BRAND NEW FLOORS THROUGHOUT LIVING AREAS AND BATHROOMS. A FENCED IN BACK YARD IS PERFECT FOR THE FUR BABIES AND THIS BEAUTY IS LOCATED ON THE CANAL SO IMAGINE THE SUNRISES AND SUNSETS! IN ADDITION TO THE ATTACHED, LARGE SCREENED IN PATIO, THERE IS ALSO TWO STORAGE SHEDS, PERFECT FOR GOLF CART PARKING, YOUR MOTORCYCLE, AN EXTRA CAR OR ANYTHING ELSE YOU MIGHT ENJOY. THERE IS ENOUGH ROOM HERE FOR 3 VEHICLES. WASHER AND DRYER HOOKUPS CONVENIENTLY LOCATED INSIDE AND ALSO OUTSIDE IN THE SHED. COMMUNITY POOL, CLUBHOUSE, ACTIVE ADULT GOLF CART COMMUNITY. CONVEINENT LOCATION IN THE HEART OF DAVIE. JUST MINUTES TO THE BEACH, SHOPPING, RESTAURANTS, SPORTING EVENTS, EXPRESSWAYS, PLACES OF WORSHIP AND ANYTHING ELSE YOU MIGHT NEED. HURRY HOME!
Listing Snapshot
- Price
- $187,500
- Days On Site
- 141 Days
- Bedrooms
- 3
- Inside Area (SqFt)
- 1,198 sqft
- Total Baths
- 2
- Full Baths
- 2
- Partial Baths
- 0
- Lot Size
- 0.101 Acres
- Year Built
- 1972
- MLS® Number
- A12040100
- Status
- Active
- Property Tax
- $1,690 (2025)
- HOA/Condo/Coop Fees
- $140 monthly
- Sq Ft Source
- N/A
Property Details
General Features
12 items
- Carport
- 2
- Direction Faces
- North
- Garage
- Yes
- Garage Spaces
- 1
- Parking
- Attached Carport, Covered, Driveway, Detached, Garage, Golf Cart Garage
- Pets
- No, Yes
- Property Sub Type
- Mobile Home
- Sewer
- Public Sewer
- SqFt Total
- 1,152
- Style
- Detached, OneStory
- Water Source
- Public
- Zoning
- R-1T
Interior Features
6 items
- Appliances
- Electric Range, Ice Maker, Microwave, Refrigerator
- Cooling
- Central Air, Ceiling Fan(s)
- Flooring
- Carpet, Laminate
- Heating
- Central
- Interior
- Pantry, Walk-In Closet(s), Master Downstairs
- Laundry Features
- Washer Hookup
Exterior Features
10 items
- Fencing
- Fenced
- Frontage
- 100
- Lot Features
- Waterfront
- Other Structures
- Shed(s)
- Patio And Porch
- Patio, Porch, Screened
- Pool Features
- None, Community
- View
- Canal
- Waterfront
- Yes
- Waterfront Features
- Canal Front
- Waterview
- Canal
Community Features
6 items
- Association Fee
- $140.0
- Association Fee Frequency
- Monthly
- Community Features
- Pool, Clubhouse, Other
- MLS Area
- 3880
- Senior Community
- Yes
- Financing Terms Available
- Cash
Location
2341 SW 84th Ave, Davie, FL 33324 · 3880


Neighborhood & Commute
ZIP Code 33324
- Median household income
- $82,776
- Income per person
- $47,388
- Households
- 20,137
- Average household size
- 2.26
- Median age
- 39.9
Source: Walk Score.
Disclosure: Community information and market data powered by Constellation Data Labs. Information is deemed reliable but not guaranteed.
Schools
- Elementary School
- Tropical
- Middle School
- Seminole
- High School
- South Plantation
Price & Status History
- Listing updated with changes from the MLS®
- Price changed to $187,500
- Status changed to Active
- Listing first seen on site
Friends & Family
Similar Homes
For sale in Davie, mobile home, within 20% of this price.
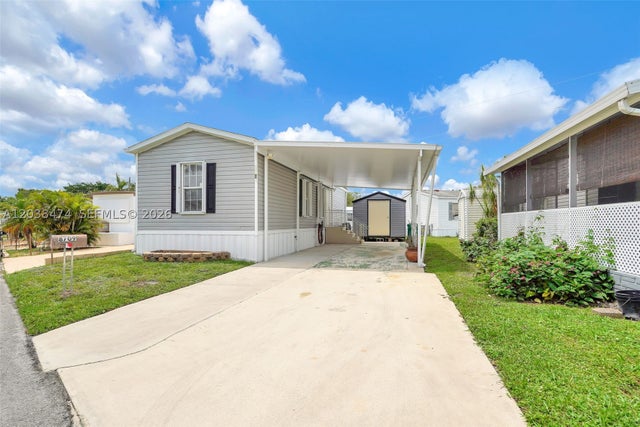 $186,000Mobile Home For SaleActive2Beds1Total Baths742Sqft8709 SW 17th CtDavie, FL 33324PARK CITY SEC ONE Subdivision
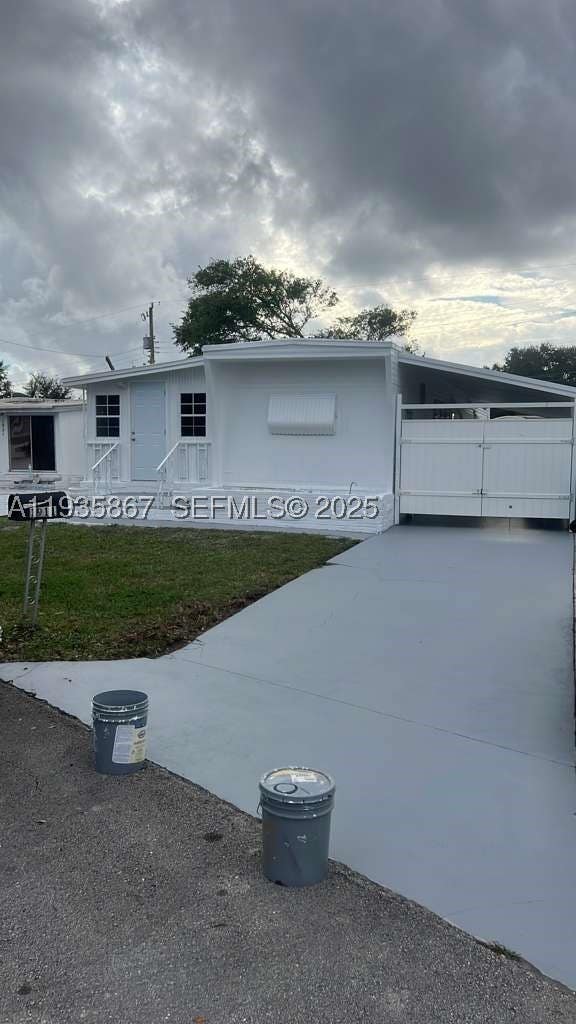 $189,900Mobile Home For SaleActive2Beds3Total Baths804Sqft1911 SW 87th AveDavie, FL 33324PARK CITY SEC TWO Subdivision
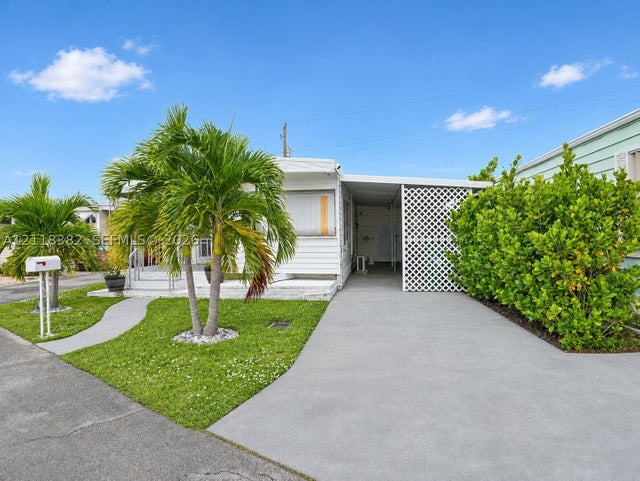 New Listing · 2 days on site$185,000Mobile Home For SaleActive2Beds1Total Baths778Sqft8525 SW 16th PlDavie, FL 33324PARK CITY SEC ONE Subdivision
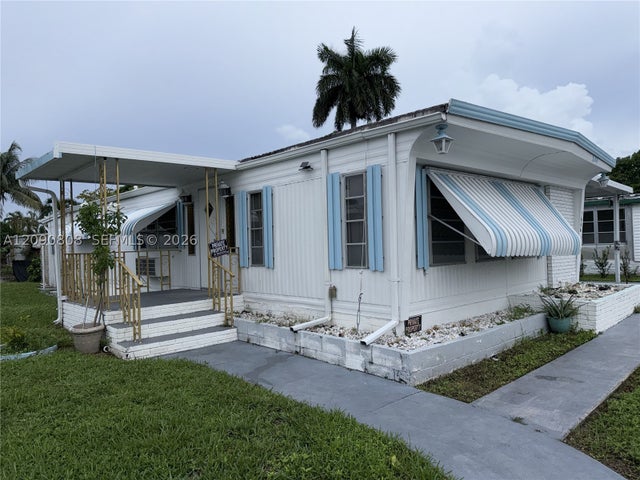 $169,000Mobile Home For SaleActive2Beds2Total Baths1,160Sqft1666 SW 85th AveDavie, FL 33324PARK CITY SEC ONE Subdivision