

For SaleCondominiumPending
501 NE 31st St 2904
Miami, FL 33137
$449,000
120 Days On Site
- 1Bed
- 2Baths1 full, 1 half
- 610Sq Ft
- $736Per Sq Ft
- 2018Built
- Subdivision
- Paraiso Bayviews Condo
- County
- Miami-Dade
- MLS®
- A12038066
Overview
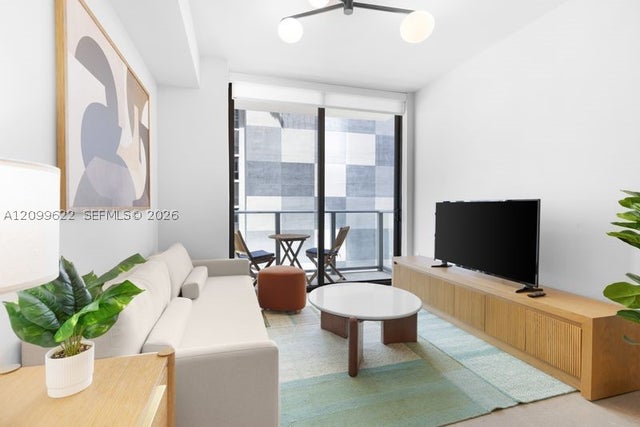
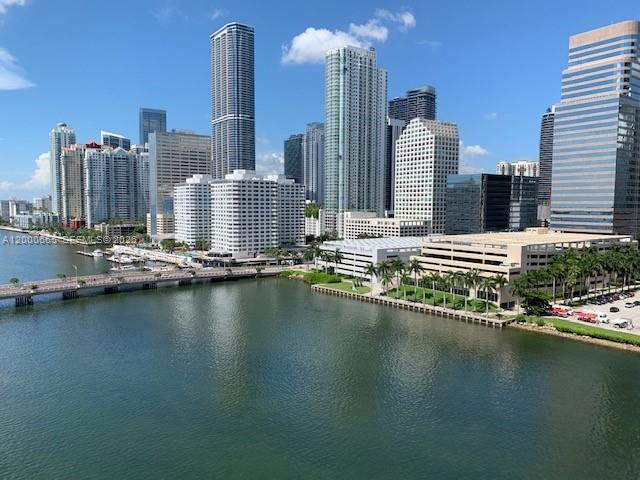
Bright and modern 1-bedroom, 1.5-bath residence at Paraiso Bayviews, offering luxury living with stunning water and Miami skyline views. This unfurnished condo features floor-to-ceiling glass windows and doors, 9-foot ceilings, porcelain tile flooring throughout, and a spacious private terrace perfect for relaxing and enjoying the view. The open-concept kitchen is equipped with Italian cabinetry, Bosch appliances, quartz countertops, and premium finishes. Additional features include roller shades, an in-unit washer and dryer, a guest powder room, and a private, assigned storage cage located within a secure, owner-access-only storage room.
Designed by Arquitectónica with interiors by Karim Rashid, Paraiso Bayviews offers exceptional resort-style amenities, including a rooftop pool and sundeck, second pool on the fifth floor, state-of-the-art fitness center, spa, tennis and basketball courts, BBQ areas, club room, game room, theater, beach club access, and 24-hour attended lobby.
Ideally located in the heart of Edgewater, just minutes from Wynwood, the Design District, Midtown, and Downtown Miami, this residence offers the perfect combination of comfort, convenience, and luxury in one of Miami’s most sought-after waterfront communities.
Listing Snapshot
- Price
- $449,000
- Days On Site
- 120 Days
- Bedrooms
- 1
- Inside Area (SqFt)
- 610 sqft
- Total Baths
- 2
- Full Baths
- 1
- Partial Baths
- 1
- Lot Size
- N/A
- Year Built
- 2018
- MLS® Number
- A12038066
- Status
- Pending
- Property Tax
- $7,478 (2025)
- HOA/Condo/Coop Fees
- $848 monthly
- Sq Ft Source
- N/A
Property Details
General Features
9 items
- Building Features
- ExteriorLighting
- Garage
- Yes
- Garage Spaces
- 1
- Number Of Stories
- 53
- Pets
- Yes
- Property Sub Type
- Condominium
- Security
- Secured Garage/Parking
- SqFt Total
- 610
- Style
- HighRise
Interior Features
7 items
- Appliances
- Dryer, Dishwasher, Electric Range, Disposal, Ice Maker, Microwave, Refrigerator, Washer
- Cooling
- Central Air
- Flooring
- Ceramic Tile
- Furnished
- Unfurnished
- Heating
- Central
- Interior
- Walk-In Closet(s), Master Downstairs
- Window Features
- Blinds
Exterior Features
6 items
- Construction Details
- Block, Concrete
- Exterior
- Balcony
- Pool Features
- Association, Heated
- View
- Bay
- Waterview
- Bay
- Windows/Doors
- Blinds
Community Features
6 items
- Association Amenities
- Billiard Room, Clubhouse, Elevator(s), Fitness Center, Playground, Pool, Sauna, Spa/Hot Tub, Tennis Court(s), Trash, Hot Water, Parking
- Association Fee
- $848.0
- Association Fee Frequency
- Monthly
- MLS Area
- 32
- Financing Terms Available
- Cash, Conventional
- Building Access
- 29
Location
501 NE 31st St 2904, Miami, FL 33137 · 32


Neighborhood & Commute
ZIP Code 33137
- Median household income
- $82,666
- Income per person
- $54,328
- Households
- 11,330
- Average household size
- 2.02
- Median age
- 35.5
Source: Walk Score.
Disclosure: Community information and market data powered by Constellation Data Labs. Information is deemed reliable but not guaranteed.
Price & Status History
- Listing updated with changes from the MLS®
- Status changed to Pending
- Price changed to $449,000
- Listing first seen on site
Friends & Family
Similar Homes
For sale in Miami, condominium, within 20% of this price.
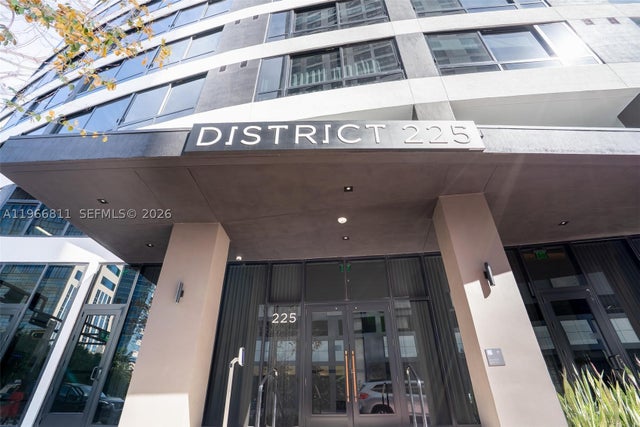
 $530,000Condominium For SaleActive1Beds1Total Baths522Sqft11 NE 6th St 510Miami, FL 33132The Crosby Miami WC Subdivision
 $530,000Condominium For SaleActive1Beds2Total Baths834Sqft701 Brickell Key Blvd 1501Miami, FL 33131COURVOISIER COURTS CONDO Subdivision
 $530,000Condominium For SaleActive1Beds1Total Baths225 N Miami Ave 3307Miami, FL 33128MIAMI NORTH Subdivision
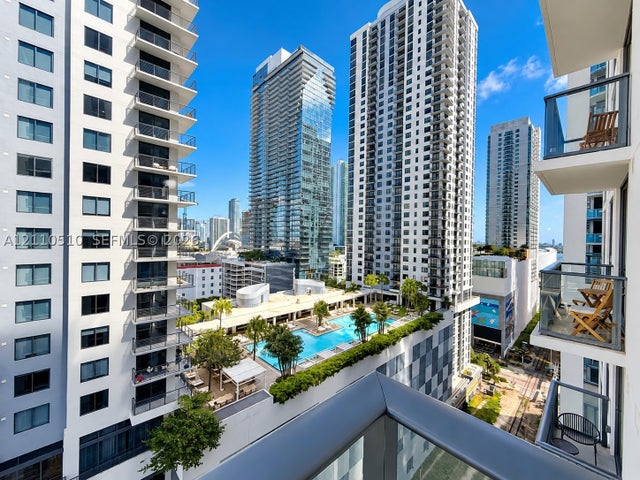 New Listing · 3 weeks on site$530,000Condominium For SaleActive1Beds1Total Baths650Sqft11 NE 6th St 1811Miami, FL 33132Crosby Miami Worldcenter Subdivision