

SoldSingle Family ResidenceSold
3205 12th St SW
Lehigh Acres, FL 33976
$335,000
- 3Beds
- 2Baths2 full
- 2,012Sq Ft
- $167Per Sq Ft
- 2026Built
- Subdivision
- Lehigh Acres
- County
- Lee
- MLS®
- A12037438
Overview
MOTIVATED SELLER WILLING TO CONTRIBUTE TOWARDS CLOSING COSTS WITH AN ACCEPTABLE AND REASONABLE OFFER. NEW BUILD / 2012sqft / Hurricane-impact windows and doors provide security and peace of mind, while the bright open-concept floor plan showcases porcelain tile flooring throughout and abundant natural light. The spacious kitchen is the heart of the home, featuring tall cabinetry, quartz counter-tops, stainless steel appliances, and a large center island perfect for entertaining or casual dining. It opens seamlessly to the living room, where four-panel sliding glass doors lead to the screened lanai, creating the perfect indoor-outdoor living space. Elegant tray ceilings in the living room and primary suite add architectural charm. Designed with a desirable split-bedroom layout, this home offers privacy and functionality. The primary suite features dual walk-in closets, separate quartz vanities, and a spacious walk-in shower. The guest bath includes a stand-up shower. Ceiling fans in the primary bedroom, living room, and lanai provide year-round comfort, while the irrigation system makes lawn care easy. Ideally located just off Sunshine Blvd with quick access to SR-82 and I-75, this home is close to shopping, dining, schools, and everyday conveniences. Interior photos are from a previously completed model. Additional photos will be added as construction nears completion. Colors and fixtures may vary and floor plan may be reversed. Photos have been virtually staged.
Listing Snapshot
- Price
- $335,000
- Days On Site
- N/A
- Bedrooms
- 3
- Inside Area (SqFt)
- 2,012 sqft
- Total Baths
- 2
- Full Baths
- 2
- Partial Baths
- 0
- Lot Size
- N/A
- Year Built
- 2026
- MLS® Number
- A12037438
- Status
- Sold
- Property Tax
- $434 (2025)
- HOA/Condo/Coop Fees
- N/A
- Sq Ft Source
- N/A
Property Details
General Features
12 items
- Attached Garage
- Yes
- Direction Faces
- Northeast
- Garage
- Yes
- Garage Spaces
- 2
- Parking
- Attached, Driveway, Garage
- Property Sub Type
- Single Family Residence
- Security
- Smoke Detector(s)
- Sewer
- Septic Tank
- SqFt Total
- 2,653
- Style
- Detached, Ranch
- Water Source
- Private, Well
- Zoning
- RS-1
Interior Features
6 items
- Appliances
- Dishwasher, Electric Range, Microwave, Refrigerator
- Cooling
- Ceiling Fan(s), Electric
- Furnished
- Unfurnished
- Heating
- Electric
- Interior
- Eat-in Kitchen, Pantry, Walk-In Closet(s)
- Laundry Features
- Washer Hookup
Exterior Features
6 items
- Construction Details
- Block
- Exterior
- Other
- Pool Features
- None
- Roof
- Shingle
- View
- Garden
- Waterview
- Garden
Community Features
2 items
- MLS Area
- 5940 Florida Other
- Financing Terms Available
- Cash, Conventional, FHA, VA Loan
Location
3205 12th St SW, Lehigh Acres, FL 33976 · 5940 Florida Other


Neighborhood & Commute
ZIP Code 33976
- Median household income
- $61,090
- Income per person
- $20,821
- Households
- 5,663
- Average household size
- 3.37
- Median age
- 33.8
Source: Walk Score.
Disclosure: Community information and market data powered by Constellation Data Labs. Information is deemed reliable but not guaranteed.
Price & Status History
- Listing updated with changes from the MLS®
- Status changed to Closed
- Price changed to $350,000
Friends & Family
Similar Homes
For sale in Lehigh Acres, single family residence, within 20% of this price.
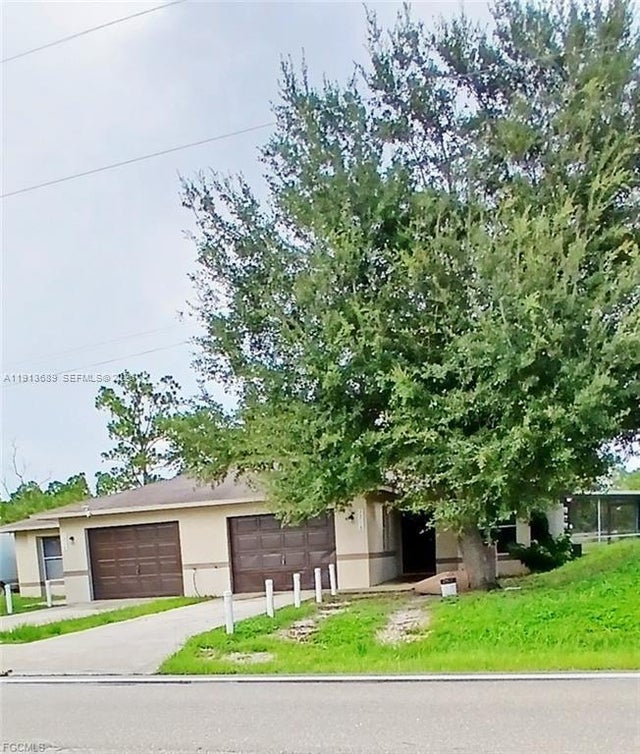 $360,000Single Family Residence SoldSold6Beds4Total Baths1216-1218 W 12th STLehigh Acres, FL 33972LEHIGH ACRES Subdivision
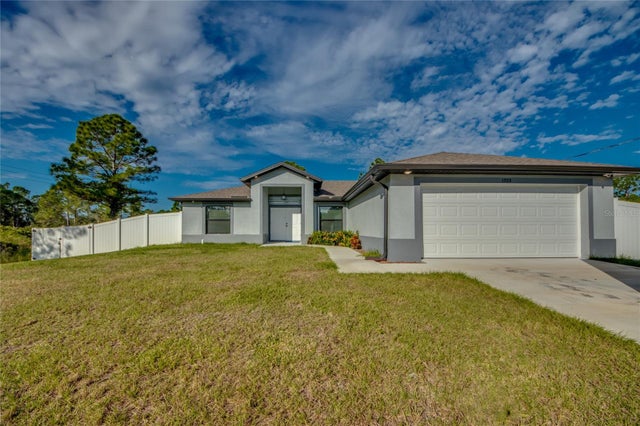 $380,000Single Family Residence SoldSold3Beds2Total Baths1,446Sqft1703 EDISON AVENUELEHIGH ACRES, FL 33972LEHIGH ACRES Subdivision
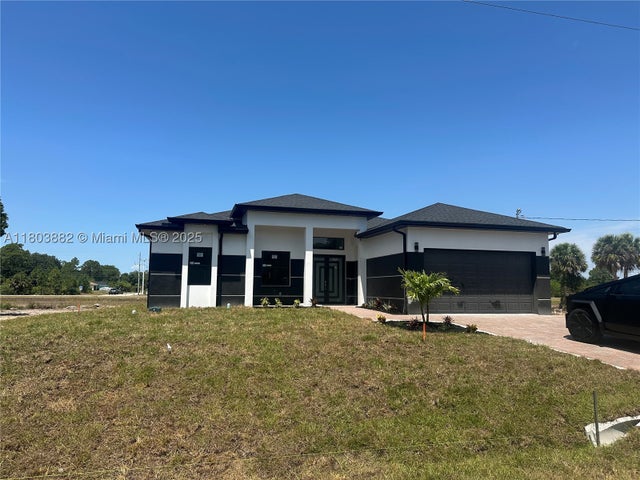 $380,000Single Family Residence SoldSold4Beds2Total Baths1713 N Lee AveLehigh Acres, FL 33972LEHIGH ACRES Subdivision
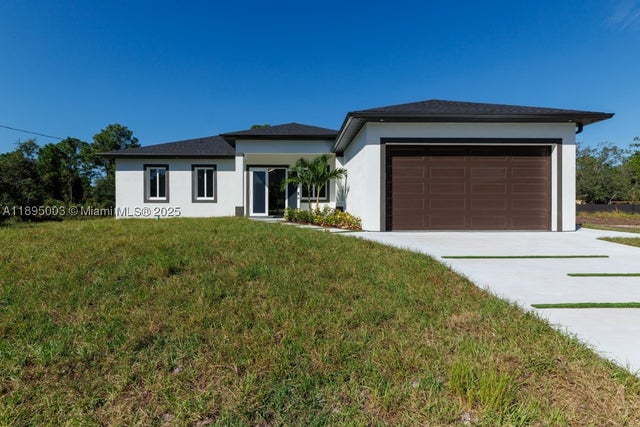 $385,000Single Family Residence SoldSold3Beds2Total Baths1203 OAK AVELehigh Acres, FL 33972LEHIGH ACRES Subdivision