

For SaleSingle Family ResidenceActive
9601 SW 9th Ct
Pembroke Pines, FL 33025
$639,000
156 Days On Site
- 4Beds
- 2Baths2 full
- 2,114Sq Ft
- $302Per Sq Ft
- 0.1263Acres
- 1989Built
- Subdivision
- Lakeside South
- County
- Broward
- MLS®
- A12037379
Overview
Welcome home to this beautifully maintained two-story residence in the desirable Lakeside South community. Featuring a newer roof, mature landscaping, soaring entryway, and spacious layout, this home offers comfort, style, and convenience. Inside, you'll find bright living spaces filled with natural light, updated bathrooms, and a remodeled kitchen with granite countertops, stainless steel appliances, updated cabinetry, decorative backsplash, and ample space for entertaining. The home has 2 and a half bathrooms. The spacious primary suite features wood flooring, generous closet space, and a beautifully renovated bathroom with modern finishes. Enjoy a neighborhood known for its sidewalks, fruit trees, and central location. Conveniently located near Pembroke Lakes Mall, Pembroke Gardens, restaurants, parks, schools, and entertainment, with easy access to I-75, Florida's Turnpike, SR-826, and major commuter routes. Whether hosting family gatherings or enjoying a quiet evening at home, this property offers the space, comfort, and lifestyle you've been searching for. More than a house, it's a place to create lasting memories and truly feel at home.
Listing Snapshot
- Price
- $639,000
- Days On Site
- 156 Days
- Bedrooms
- 4
- Inside Area (SqFt)
- 2,114 sqft
- Total Baths
- 2
- Full Baths
- 2
- Partial Baths
- 0
- Lot Size
- 0.1263 Acres
- Year Built
- 1989
- MLS® Number
- A12037379
- Status
- Active
- Property Tax
- $9,787 (2025)
- HOA/Condo/Coop Fees
- $260 Semi-Annually
- Sq Ft Source
- N/A
Property Details
General Features
14 items
- Direction Faces
- North
- Foundation
- Slab
- Garage
- Yes
- Garage Spaces
- 2
- Levels
- Two
- Parking
- Driveway, Garage Door Opener
- Pets
- Cats OK, Dogs OK, No, Yes
- Property Sub Type
- Single Family Residence
- Sewer
- Public Sewer
- SqFt Total
- 2,564
- Style
- Detached, TwoStory
- Utilities
- Cable Available
- Water Source
- Public
- Zoning
- (R-1Z)
Interior Features
13 items
- Appliances
- Dryer, Dishwasher, Electric Range, Electric Water Heater, Microwave, Refrigerator, Washer
- Cooling
- Central Air, Ceiling Fan(s)
- Flooring
- Hardwood, Tile, Wood
- Heating
- Central
- Interior
- Walk-In Closet(s)
- Laundry Features
- In Garage
Rooms
| Room | Dimensions | Level | Features |
|---|---|---|---|
| Bedroom 2 | 9x11 | ||
| Bedroom 3 | 12x11 | ||
| Bedroom 4 | 13x12 | ||
| Dining Room | 11x10 | ||
| Kitchen | 11x10 | ||
| Living Room | 16x19 | ||
| PrimaryBedroom | 13x16 |
Exterior Features
8 items
- Construction Details
- Block, Shingle Siding, Stucco
- Fencing
- Fenced
- Patio And Porch
- Porch
- Pool Features
- None
- Road Frontage
- City Street
- Roof
- Shingle
- View
- None
- Waterview
- None
Community Features
6 items
- Association Fee
- $260.0
- Association Fee Frequency
- Semi-Annually
- Community Features
- Sidewalks
- MLS Area
- 3180
- Financing Terms Available
- Cash, Conventional, FHA, VA Loan
- Roads
- Paved
Location
9601 SW 9th Ct, Pembroke Pines, FL 33025 · 3180


Neighborhood & Commute
ZIP Code 33025
- Median household income
- $68,445
- Income per person
- $31,030
- Households
- 28,726
- Average household size
- 2.65
- Median age
- 38.4
Source: Walk Score.
Disclosure: Community information and market data powered by Constellation Data Labs. Information is deemed reliable but not guaranteed.
Schools
- Elementary School
- Palm Cove
- Middle School
- Pines
Price & Status History
- Listing updated with changes from the MLS®
- Price changed to $639,000
- Status changed to Active
- Listing first seen on site
Friends & Family
Similar Homes
For sale in Pembroke Pines, single family residence, within 20% of this price.
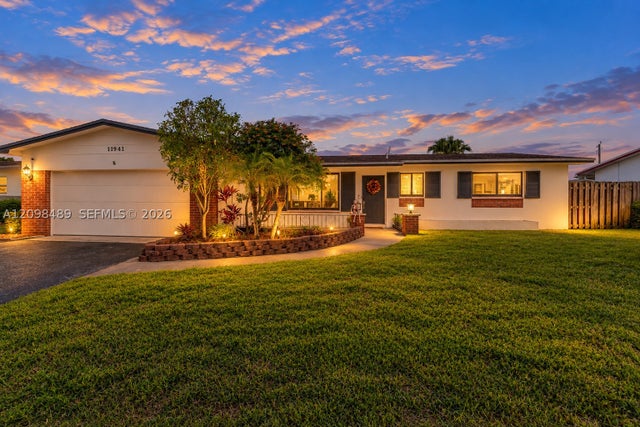 $699,700Single Family Residence For SaleActive3Beds2Total Baths1,606Sqft11941 NW 23rd StPembroke Pines, FL 33026PEMBROKE LAKES SEC 4 Subdivision
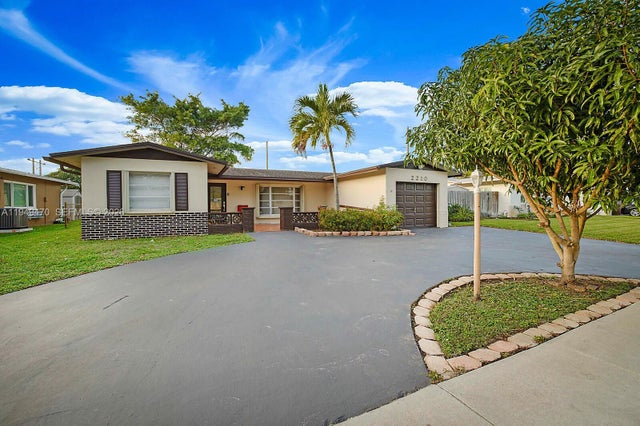 $699,900Single Family Residence For SaleActive3Beds2Total Baths2,198Sqft2210 NW 91st TerPembroke Pines, FL 33024RAINBOW LAKES Subdivision
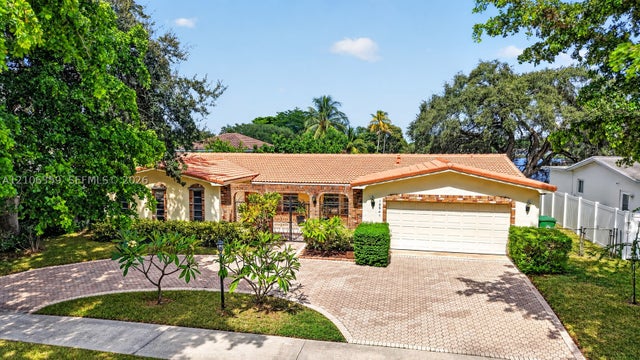 $700,000Single Family Residence For SaleActive3Beds2Total Baths1,944Sqft10541 Taft StPembroke Pines, FL 33026PEMBROKE LAKES SEC 1 Subdivision
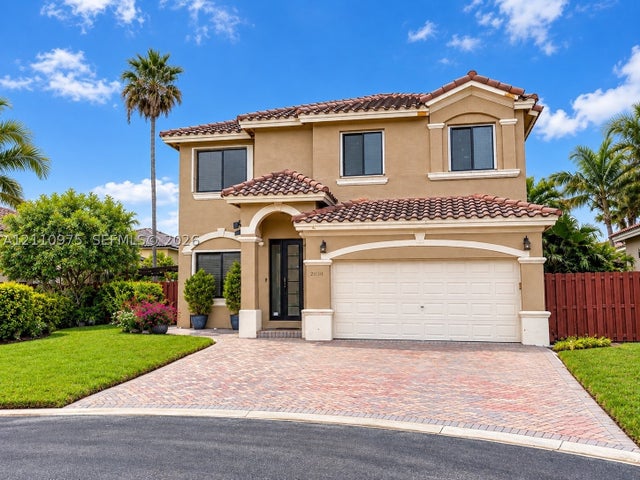 New Listing · 3 weeks on site$715,000Single Family Residence For SaleActive4Beds3Total Baths2,428Sqft2030 NW 99th TerPembroke Pines, FL 33024LAKES AT PEMBROKE Subdivision