

For SaleCondominiumActive
300 S Biscayne Blvd T-3406
Miami, FL 33131
$669,000
152 Days On Site
- 2Beds
- 2Baths2 full
- 1,005Sq Ft
- $666Per Sq Ft
- 2008Built
- Subdivision
- Met 1 Condo
- County
- Miami-Dade
- MLS®
- A12034417
Overview
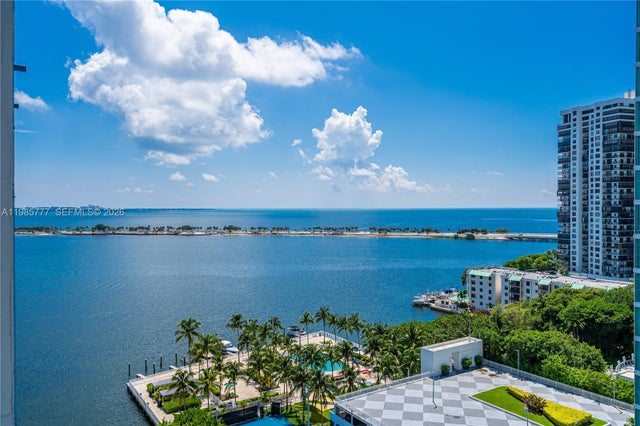
BEST LINE AND BEST DEAL IN THE BUILDING Sweeping Biscayne Bay and downtown skyline views from every room. Rarely available with TWO DEEDED PARKING SPACES, a true premium in Met 1. This beautifully renovated 2BR/2BA residence on the 34th floor showcases all new light fixtures, a brand-new washer and dryer, sleek tile flooring throughout, and floor-to-ceiling impact glass framing breathtaking open bay, water, and city skyline views. The light-filled open layout features a spacious open kitchen, private balcony, and a serene primary suite with a walk-in closet and spa-inspired en-suite bath complete with a separate soaking tub and shower.
Met 1 is a full-service, amenity-rich tower in the heart of Downtown Miami, offering a resort-style pool and whirlpool deck (renovation completing July 2026), state-of-the-art fitness center, men’s and women’s saunas, residents’ lounge, club and billiard room, business center, children’s playroom, 24-hour concierge and valet, and on-site dining. Just steps from Bayfront Park, the MetroMover, Whole Foods, Kaseya Center, and Brickell, this is Miami waterfront living at its finest.
Listing Snapshot
- Price
- $669,000
- Days On Site
- 152 Days
- Bedrooms
- 2
- Inside Area (SqFt)
- 1,005 sqft
- Total Baths
- 2
- Full Baths
- 2
- Partial Baths
- 0
- Lot Size
- N/A
- Year Built
- 2008
- MLS® Number
- A12034417
- Status
- Active
- Property Tax
- $10,706 (2025)
- HOA/Condo/Coop Fees
- $1,471 monthly
- Sq Ft Source
- N/A
Property Details
General Features
13 items
- Attached Garage
- Yes
- Disclosures
- None
- Garage
- Yes
- Garage Spaces
- 2
- Levels
- One
- Number Of Stories
- 40
- Parking
- Attached, Covered, Deeded, Garage
- Pets
- No, Yes
- Property Sub Type
- Condominium
- Security
- Smoke Detector(s)
- SqFt Total
- 1,005
- Style
- HighRise
- Utilities
- Cable Available
Interior Features
6 items
- Appliances
- Dryer, Dishwasher, Electric Range, Disposal, Microwave, Refrigerator, Washer
- Cooling
- Central Air
- Flooring
- Tile
- Heating
- Central
- Interior
- Walk-In Closet(s), Bar, Master Downstairs
- Window Features
- Blinds
Exterior Features
8 items
- Construction Details
- Block, Concrete
- Exterior
- Balcony
- Lot Features
- Waterfront
- Pool Features
- Association
- View
- Bay, Skyline, Water
- Waterfront
- Yes
- Waterview
- Bay, Skyline, Water
- Windows/Doors
- Blinds
Community Features
6 items
- Association Amenities
- Billiard Room, Clubhouse, Elevator(s), Fitness Center, Playground, Pool, Sauna, Spa/Hot Tub, Trash, Parking
- Association Fee
- $1471.0
- Association Fee Frequency
- Monthly
- MLS Area
- 42
- Financing Terms Available
- Cash, Conventional
- Building Access
- 34
Location
300 S Biscayne Blvd T-3406, Miami, FL 33131 · 42


Neighborhood & Commute
ZIP Code 33131
- Median household income
- $117,213
- Income per person
- $83,758
- Households
- 14,784
- Average household size
- 1.83
- Median age
- 36.9
Source: Walk Score.
Disclosure: Community information and market data powered by Constellation Data Labs. Information is deemed reliable but not guaranteed.
Schools
- Elementary School
- Douglass; Frederick
- Middle School
- de Diego; Jose
- High School
- Washington; Brooker T
Price & Status History
- Listing updated with changes from the MLS®
- Price changed to $669,000
- Status changed to Active
- Listing first seen on site
Friends & Family
Similar Homes
For sale in Miami, condominium, within 20% of this price.
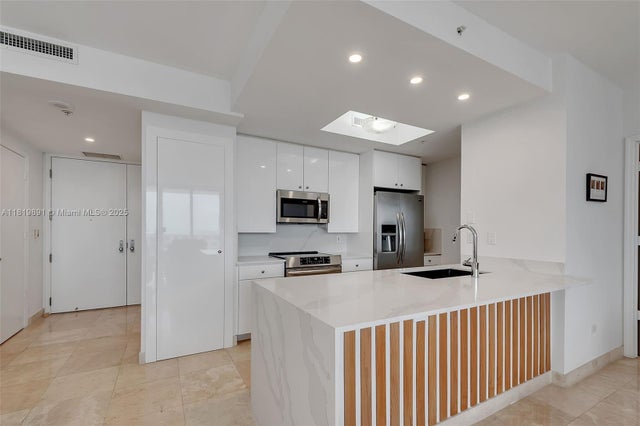
 $799,000Condominium For SaleActive2Beds3Total Baths1,666Sqft2025 Brickell Ave 1703Miami, FL 33129ATLANTIS ON BRICKELL COND Subdivision
 $799,000Condominium For SaleActive2Beds2Total Baths1,053Sqft55 SW 9th St 3106Miami, FL 33130BRICKELL HEIGHTS WEST CON Subdivision
 $799,000Condominium For SaleActive1Beds2Total Baths1,087Sqft848 Brickell Key Dr 1803Miami, FL 33131THREE TEQUESTA POINT COND Subdivision
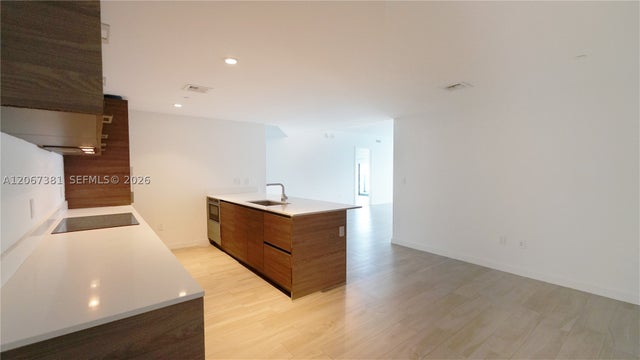 $799,000Condominium For SaleActive2Beds2Total Baths1,155Sqft1300 S Miami Ave 2610Miami, FL 33130SLS Brickell Subdivision