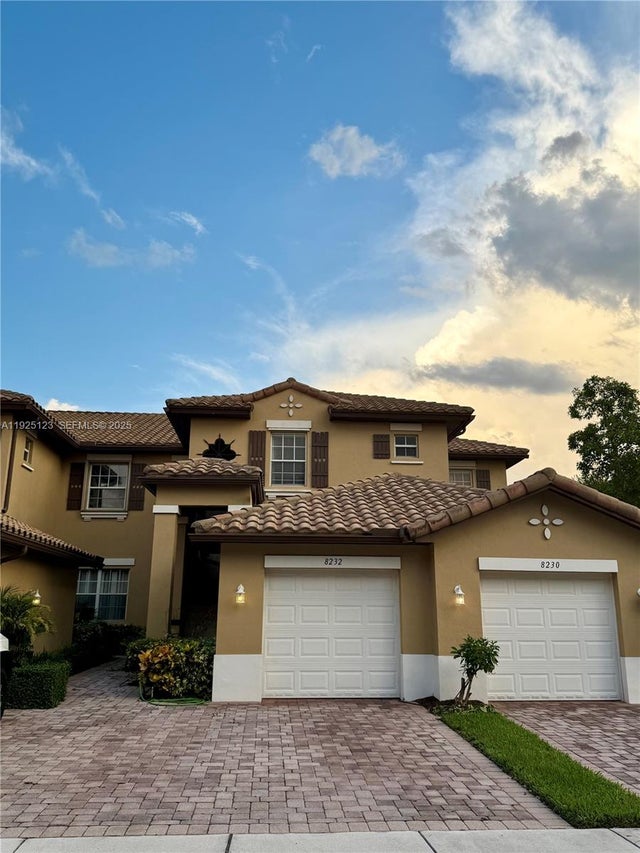
For SaleTownhouseActive
7525 NW 61st Ter 1603
Parkland, FL 33067
$479,000
159 Days On Site
- 3Beds
- 2Baths2 full
- 1,760Sq Ft
- $272Per Sq Ft
- 1991Built
- Subdivision
- Carriage Homes At Terramar
- County
- Broward
- MLS®
- A12031268
Overview
Only 3 Bed Carriage Home available, priced to sell, lowest available in Parkland!!! ESTATE SALE AVAILABLE TO CASH BUYERS AND INVESTORS! Probate Judge has approved sale at $479,000. Vacant for easy showings. All offers must be accompanied by proof of funds or preapproval, and should be highest and best. Will need 30 days for court approval. 3/2/1CG. New roof 2024, New exterior paint, New sealcoat on all streets and satellite parking lots, Professional landscaping/flower beds, Community pool and clubhouse. This spacious TERRAGON model includes an office/den/3rd bedroom option, brand new SS appliances, new washer and dryer, Cali-style white plantation shutters, providing total privacy! Complete hurricane shutters on all windows and doors. Interior flooring is all laminate except tile in both baths and kitchen. A large screened balcony runs from the master bedroom to the kitchen with an extensive landscaped view! The Association is well-managed with low monthly maintenance fees and adequate reserves. Pet-friendly! Nearby is the huge, multifunction Terramar Park with 3 stadium-style baseball fields, 7 lighted basketball courts, new lighted true-turf soccer field, jogging trails, pickle-ball courts and picnic areas. Tennis courts are available at nearby Quigley Park. Walk to Temple.
Listing Snapshot
- Price
- $479,000
- Days On Site
- 159 Days
- Bedrooms
- 3
- Inside Area (SqFt)
- 1,760 sqft
- Total Baths
- 2
- Full Baths
- 2
- Partial Baths
- 0
- Lot Size
- N/A
- Year Built
- 1991
- MLS® Number
- A12031268
- Status
- Active
- Property Tax
- $7,697 (2025)
- HOA/Condo/Coop Fees
- $465 monthly
- Sq Ft Source
- N/A
Property Details
General Features
10 items
- Attached Garage
- Yes
- Direction Faces
- Northeast
- Garage
- Yes
- Garage Spaces
- 1
- Number Of Stories
- 2
- Parking
- Attached, Garage, Guest
- Pets
- Yes
- Property Sub Type
- Townhouse
- SqFt Total
- 1,760
- Style
- CoachCarriage
Interior Features
5 items
- Appliances
- Dryer, Dishwasher, Electric Range, Refrigerator, Washer
- Cooling
- Central Air
- Flooring
- Ceramic Tile
- Heating
- Central
- Window Features
- Plantation Shutters
Exterior Features
6 items
- Construction Details
- Block, Concrete
- Patio And Porch
- Porch, Screened
- Pool Features
- Association
- View
- Garden
- Waterview
- Garden
- Windows/Doors
- Plantation Shutters
Community Features
6 items
- Association Amenities
- Clubhouse, Pool, Parking
- Association Fee
- $465.0
- Association Fee Frequency
- Monthly
- MLS Area
- 3611
- Financing Terms Available
- Cash, Conventional, FHA, VA Loan
- Building Access
- 2
Location
7525 NW 61st Ter 1603, Parkland, FL 33067 · 3611


Neighborhood & Commute
ZIP Code 33067
- Median household income
- $120,247
- Income per person
- $51,679
- Households
- 10,025
- Average household size
- 2.89
- Median age
- 39.8
Source: Walk Score.
Disclosure: Community information and market data powered by Constellation Data Labs. Information is deemed reliable but not guaranteed.
Schools
- Elementary School
- Riverglades
- Middle School
- Westglades
- High School
- Marjory Stoneman Douglas
Price & Status History
- Listing updated with changes from the MLS®
- Status changed to Active
- Listing first seen on site
- Price changed to $479,000
Friends & Family
Similar Homes
For sale in Parkland, townhouse, within 20% of this price.