

SoldSingle Family ResidenceSold
828 SW 28th St
Cape Coral, FL 33914
$555,000
- 3Beds
- 2Baths2 full
- 2,020Sq Ft
- $275Per Sq Ft
- 0.23Acres
- 2021Built
- Subdivision
- Cape Coral
- County
- Lee
- MLS®
- A12023389
Overview
Turnkey canal-front home in Cape Coral featuring 3 bedrooms, 2 full bathrooms, and 2,020 sq ft. Concrete block construction with a shingle roof, 2-car attached garage and hurricane shutters — sold turnkey and move-in ready. Inside, coffered ceilings with wood inlay, French doors and vinyl flooring set a clean, modern tone throughout. The kitchen features white cabinetry, quartz countertops, bar seating, pantry and full stainless appliances including electric cooktop, self-cleaning oven, dishwasher, microwave, and refrigerator/freezer with icemaker. A dedicated dining area and open living room flow naturally together, with built-in cabinetry and window coverings adding to the finished feel. The primary suite includes his and hers walk in closets, dual sinks, a freestanding soaking tub and shower. In-residence laundry with dryer and washer included. Outside, a screened heated pool and covered lanai overlook the canal, with an outdoor kitchen built for year-round Florida entertaining. A well-finished, move-in ready home on the water with no HOA — the kind of property that's hard to find at this price point in Cape Coral.
Listing Snapshot
- Price
- $555,000
- Days On Site
- N/A
- Bedrooms
- 3
- Inside Area (SqFt)
- 2,020 sqft
- Total Baths
- 2
- Full Baths
- 2
- Partial Baths
- 0
- Lot Size
- 0.23 Acres
- Year Built
- 2021
- MLS® Number
- A12023389
- Status
- Sold
- Property Tax
- $8,902 (2025)
- HOA/Condo/Coop Fees
- N/A
- Sq Ft Source
- N/A
Property Details
General Features
14 items
- Attached Garage
- Yes
- Direction Faces
- South
- Garage
- Yes
- Garage Spaces
- 2
- Parking
- Attached, Driveway, Garage, Garage Door Opener
- Pets
- No, Yes
- Property Sub Type
- Single Family Residence
- Security
- Smoke Detector(s)
- Sewer
- Public Sewer
- SqFt Total
- 2,504
- Style
- Detached, Ranch, OneStory
- Utilities
- Cable Available
- Water Source
- Public
- Zoning
- R1
Interior Features
7 items
- Appliances
- Dryer, Dishwasher, Electric Range, Microwave, Other, Refrigerator, Washer
- Cooling
- Central Air, Ceiling Fan(s)
- Flooring
- Vinyl
- Furnished
- Furnished
- Heating
- Central, Electric
- Interior
- Built-in Features, Pantry, Walk-In Closet(s)
- Window Features
- Drapes
Exterior Features
13 items
- Construction Details
- Block, Stucco
- Exterior
- Barbecue, Outdoor Grill
- Frontage
- 80
- Lot Features
- Waterfront
- Patio And Porch
- Patio, Porch, Screened
- Pool Features
- Heated, In Ground, Screen Enclosure, Private
- Private Pool
- Yes
- Roof
- Shingle
- View
- Canal
- Waterfront
- Yes
- Waterfront Features
- Canal Access, Canal Front
- Waterview
- Canal
- Windows/Doors
- Drapes
Community Features
2 items
- MLS Area
- 5940 Florida Other
- Financing Terms Available
- Cash, Conventional
Location
828 SW 28th St, Cape Coral, FL 33914 · 5940 Florida Other


Neighborhood & Commute
ZIP Code 33914
- Median household income
- $72,551
- Income per person
- $44,982
- Households
- 20,638
- Average household size
- 2.32
- Median age
- 53.3
Source: Walk Score.
Disclosure: Community information and market data powered by Constellation Data Labs. Information is deemed reliable but not guaranteed.
Price & Status History
- Listing updated with changes from the MLS®
- Status changed to Closed
- Price changed to $599,995
Friends & Family
Similar Homes
For sale in Cape Coral, single family residence, within 20% of this price.
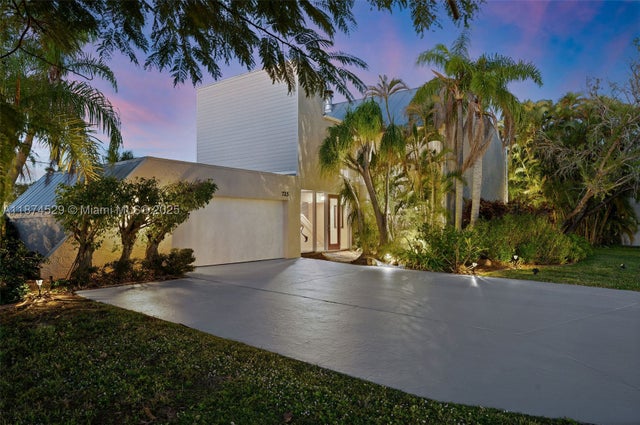 $600,000Single Family Residence SoldSold3Beds2Total Baths2,746Sqft725 El Dorado PKWY WCape Coral, FL 33914Cape Coral Subdivision
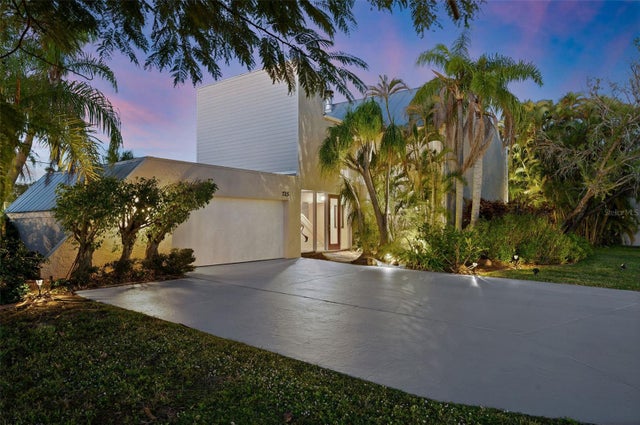 $600,000Single Family Residence SoldSold3Beds2Total Baths2,746Sqft725 EL DORADO PARKWAY WCAPE CORAL, FL 33914CAPE CORAL Subdivision
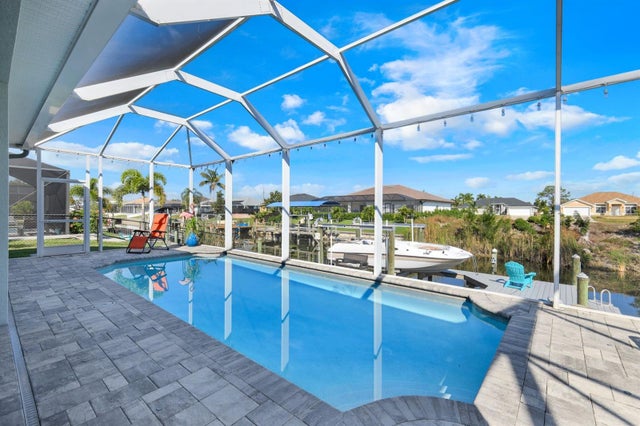 $600,000Single Family Residence SoldSold3Beds2Total Baths1,925Sqft1817 SW 29TH TERRACECAPE CORAL, FL 33914CAPE CORAL Subdivision
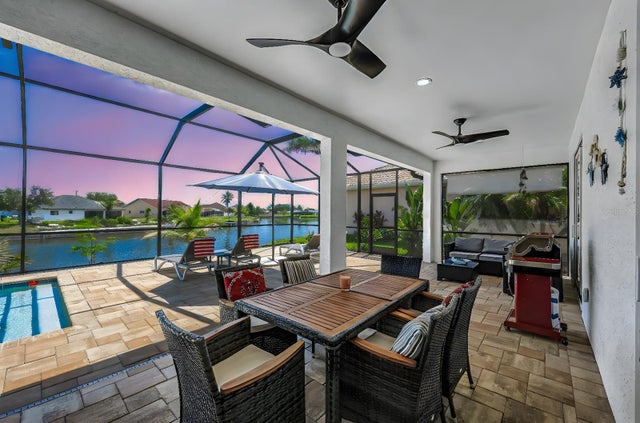 $600,000Single Family Residence SoldSold3Beds2Total Baths1,964Sqft406 SW 28TH STREETCAPE CORAL, FL 33914CAPE CORAL Subdivision