

For SaleCondominiumActive
1451 Brickell Ave 4304
Miami, FL 33131
$1,345,000
171 Days On Site
- 2Beds
- 3Baths2 full, 1 half
- 1,127Sq Ft
- $1,193Per Sq Ft
- 2017Built
- Subdivision
- Echo Brickell Condo
- County
- Miami-Dade
- MLS®
- A12023349
Overview
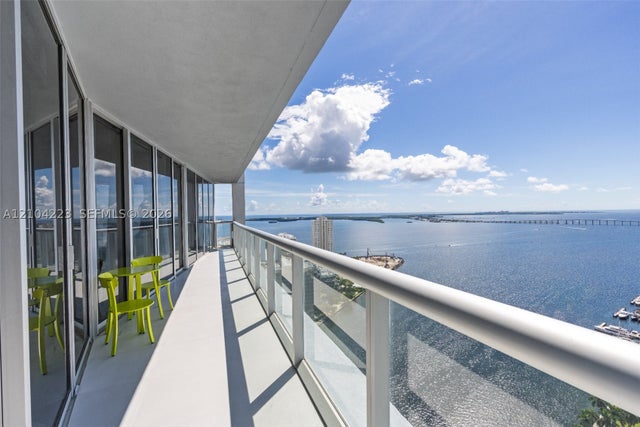
Welcome to Residence 4304 at Echo Brickell, a high-floor corner residence in one of Miami’s premier boutique luxury buildings. This 2-bedroom, 2.5-bath residence features soaring 12-foot ceilings and floor-to-ceiling impact windows that fill the home with natural light and showcase breathtaking Biscayne Bay, skyline, and sunset views. Thoughtfully upgraded with custom wood paneling, electric blinds, Savant smart home integration, sonos surround throughout, and lutron lighting system. The kitchen is equipped with Sub-Zero and Wolf appliances, premium finishes, and custom cabinetry. Enjoy seamless indoor-outdoor living with a spacious terrace and summer kitchen overlooking the water. Echo Brickell offers resort-style amenities including an infinity-edge pool, fitness center, spa, 24-hour concierge, valet, security, complimentary chauffeur service, pet services, and more. Ideally located just steps from Brickell’s best dining, shopping, and nightlife, with easy access in and out of Brickell and major highways. Includes 2 parking spaces.
Listing Snapshot
- Price
- $1,345,000
- Days On Site
- 171 Days
- Bedrooms
- 2
- Inside Area (SqFt)
- 1,127 sqft
- Total Baths
- 3
- Full Baths
- 2
- Partial Baths
- 1
- Lot Size
- N/A
- Year Built
- 2017
- MLS® Number
- A12023349
- Status
- Active
- Property Tax
- $21,674 (2025)
- HOA/Condo/Coop Fees
- $2,750 monthly
- Sq Ft Source
- N/A
Property Details
General Features
12 items
- Attached Garage
- Yes
- Disclosures
- None
- Garage
- Yes
- Garage Spaces
- 2
- Number Of Stories
- 57
- Parking
- Assigned, Attached, Covered, Garage, Guest, Valet
- Pets
- Yes
- Property Sub Type
- Condominium
- Security
- Secured Garage/Parking, Key Card Entry
- SqFt Total
- 1,127
- Style
- HighRise
- Utilities
- Cable Available
Interior Features
7 items
- Appliances
- Dryer, Dishwasher, Electric Range, Electric Water Heater, Disposal, Ice Maker, Microwave, Refrigerator, Self Cleaning Oven, Washer
- Cooling
- Central Air
- Flooring
- Marble
- Furnished
- Negotiable
- Heating
- Central
- Interior
- Breakfast Bar, Kitchen Island, Walk-In Closet(s), Bar
- Window Features
- Blinds
Exterior Features
6 items
- Construction Details
- Block, Concrete
- Exterior
- Barbecue
- Pool Features
- Association
- View
- Bay, Other, Skyline, Water
- Waterview
- Bay, Other, Skyline, Water
- Windows/Doors
- Blinds
Community Features
6 items
- Association Amenities
- Clubhouse, Fitness Center, Playground, Pool, Sauna, Spa/Hot Tub, Trash, Elevator(s), Hot Water, Parking
- Association Fee
- $2750.0
- Association Fee Frequency
- Monthly
- MLS Area
- 41
- Financing Terms Available
- Cash, Conventional
- Building Access
- 43
Location
1451 Brickell Ave 4304, Miami, FL 33131 · 41


Neighborhood & Commute
ZIP Code 33131
- Median household income
- $117,213
- Income per person
- $83,758
- Households
- 14,784
- Average household size
- 1.83
- Median age
- 36.9
Source: Walk Score.
Disclosure: Community information and market data powered by Constellation Data Labs. Information is deemed reliable but not guaranteed.
Price & Status History
- Listing updated with changes from the MLS®
- Price changed to $1,345,000
- Listing first seen on site
- Status changed to Active
Friends & Family
Similar Homes
For sale in Miami, condominium, within 20% of this price.
 $1,565,000Condominium For SaleActive2Beds3Total Baths1,613Sqft1400 Biscayne Boulevard 1605Miami, FL 33132A S C TR Subdivision
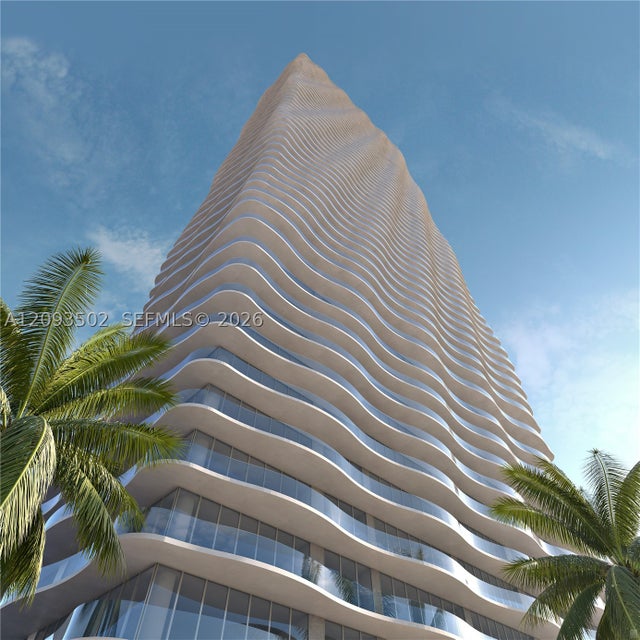
 $1,574,000Condominium For SaleActive3Beds2Total Baths1,870Sqft495 Brickell Ave 3401Miami, FL 33131ICON BRICKELL NO TWO Subdivision
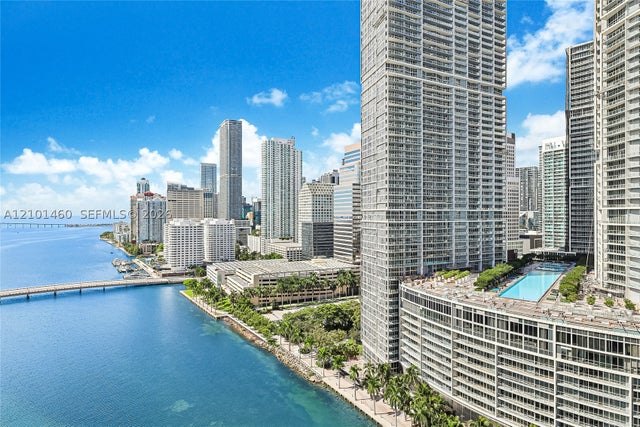
 $1,575,000Condominium For SaleActive2Beds4Total Baths1,819Sqft1400 Biscayne Boulevard 303Miami, FL 33132Casa Bella Residences Subdivision
 $1,575,000Condominium For SaleActive2Beds3Total Baths1,558Sqft901 Brickell Key Blvd 2403Miami, FL 33131CARBONELL CONDO Subdivision