

SoldSingle Family ResidenceSold
205 E Sugarland Cir
Clewiston, FL 33440
$305,000
- 3Beds
- 2Baths2 full
- 1,332Sq Ft
- $229Per Sq Ft
- 0.23Acres
- 1976Built
- Subdivision
- Clewiston
- County
- Hendry
- MLS®
- A12020946
Overview
The Sweetest House in the Sweetest Town! 205 E Sugarland Circle in Clewiston is a beautifully updated 3-bedroom, 2-bath home offering 1,400± sq. ft. of living space, plus a rear addition that’s perfect for a private office, exercise room, craft room, or mudroom. The home also includes an attached 1-car carport. Thoughtfully renovated throughout, this home features concrete block construction with a frame addition, a durable galvalume metal roof, full gutters, high-grade waterproof vinyl flooring, fresh interior and exterior paint, and a bright, inviting layout designed for modern living. The kitchen is truly a standout—one even Martha Stewart would admire—with newer matching black stainless appliances, custom soft-close cabinets and drawers, solid-surface quartz countertops, a deep gunmetal sink with garbage disposal, a built-in glass washer, and a hidden pop-up charging station in the large center island. In addition to abundant cabinet and drawer storage, there is also a large step-in pantry. The spacious laundry room comes complete with a beautiful matching washer and dryer. Situated on a .23± acre lot, the property backs up to Clewiston’s hidden Sugarland Circle Park, offering added privacy and a peaceful setting. The fully fenced backyard includes concrete walkways, a large 12' x 16' storage shed with a roll-up mower door, and a screened back porch overlooking mature trees filled with air plants.
Listing Snapshot
- Price
- $305,000
- Days On Site
- N/A
- Bedrooms
- 3
- Inside Area (SqFt)
- 1,332 sqft
- Total Baths
- 2
- Full Baths
- 2
- Partial Baths
- 0
- Lot Size
- 0.23 Acres
- Year Built
- 1976
- MLS® Number
- A12020946
- Status
- Sold
- Property Tax
- $1,142 (2025)
- HOA/Condo/Coop Fees
- N/A
- Sq Ft Source
- Appraiser
Property Details
General Features
9 items
- Carport
- 1
- Direction Faces
- East
- Parking
- Detached Carport, Paver Block
- Property Sub Type
- Single Family Residence
- Sewer
- Public Sewer
- SqFt Total
- 2,907
- Style
- OneStory
- Water Source
- Public
- Zoning
- CL-R1C
Interior Features
6 items
- Appliances
- Dryer, Dishwasher, Disposal, Ice Maker, Microwave, Other, Refrigerator, Self Cleaning Oven, Washer
- Cooling
- Central Air, Ceiling Fan(s)
- Flooring
- Vinyl
- Furnished
- Negotiable
- Heating
- Central
- Interior
- Built-in Features, Eat-in Kitchen, Pantry, Master Downstairs
Exterior Features
9 items
- Construction Details
- Stucco
- Fencing
- Fenced
- Other Structures
- Shed(s)
- Patio And Porch
- Patio, Porch, Screened
- Pool Features
- None
- Road Frontage
- City Street
- Roof
- Metal
- View
- None
- Waterview
- None
Community Features
4 items
- Community Features
- Street Lights
- MLS Area
- 5940 Florida Other
- Financing Terms Available
- Cash, Conventional, FHA, VA Loan
- Roads
- Paved
Location
205 E Sugarland Cir, Clewiston, FL 33440 · 5940 Florida Other


Neighborhood & Commute
ZIP Code 33440
- Median household income
- $48,469
- Income per person
- $27,010
- Households
- 8,484
- Average household size
- 2.60
- Median age
- 36.5
Source: Walk Score.
Disclosure: Community information and market data powered by Constellation Data Labs. Information is deemed reliable but not guaranteed.
Price & Status History
- Listing updated with changes from the MLS®
- Status changed to Closed
- Price changed to $329,999
Friends & Family
Similar Homes
For sale in Clewiston, single family residence, within 20% of this price.
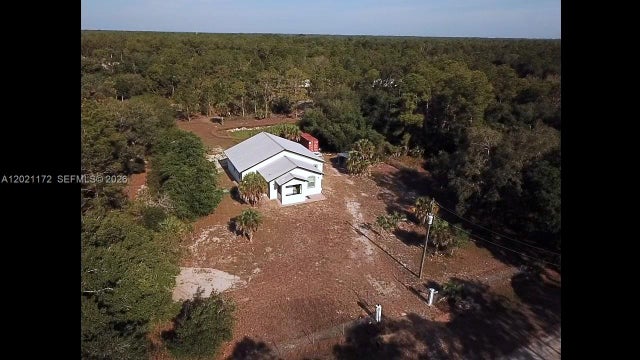 $302,000Single Family Residence SoldSold4Beds2Total Baths2,600Sqft680 S JINETE STClewiston, FL 33440MONTURA RANCH UNREC SEC 35 Subdivision
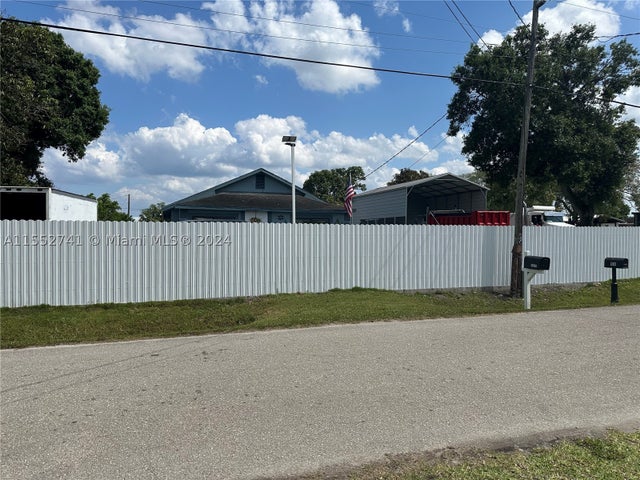 $300,000Single Family Residence SoldSold3Beds2Total Baths1014 GEIGER RDClewiston, FL 33440NALLS COURT S/D UNREC Subdivision
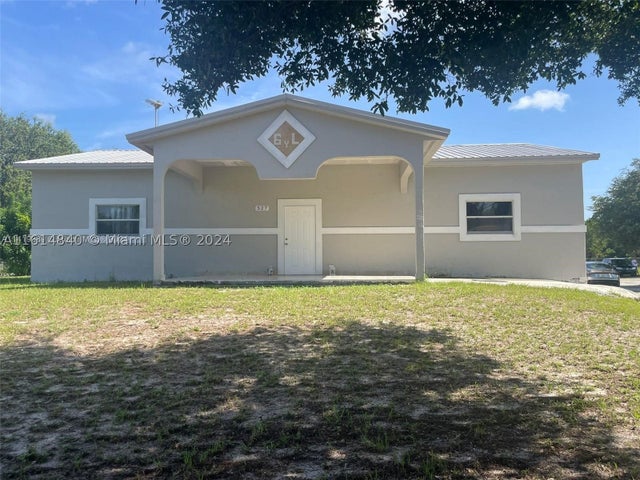 $298,000Single Family Residence SoldSold3Beds2Total Baths527 Perimeter RdClewiston, FL 33440None Subdivision
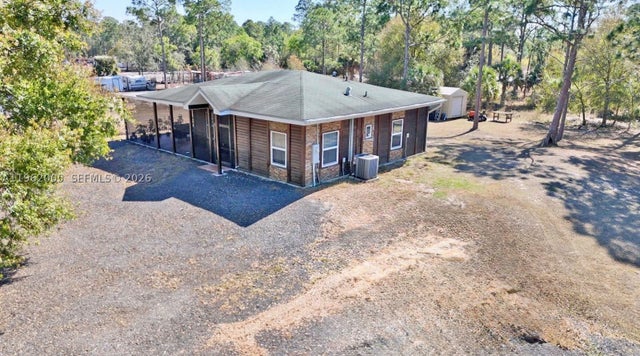 $318,000Single Family Residence SoldSold3Beds2Total Baths524 Horse Club AveClewiston, FL 33440Montura Ranch Estate 01 St Subdivision