

SoldSingle Family ResidenceSold
741 SW 7th Ter
Other, FL 33991
$609,000
- 4Beds
- 3Baths3 full
- 2,108Sq Ft
- $289Per Sq Ft
- 0.265Acres
- 2026Built
- Subdivision
- Cape Coral
- County
- Other
- MLS®
- A12020788
Overview
Welcome to elevated coastal living in this move-in-ready new construction home built in 2026 and backed by a 2-10 home warranty. Located in desirable SW Cape Coral, this property offers no flood insurance requirement, a durable metal roof, city water and sewer, a 3-car garage, and estimated homeowners insurance of only $1,800-$2,400 annually. Convenient access to Skyline Blvd and Pine Island Rd makes commuting and errands simple. This contemporary luxury home features 4 bedrooms, including 2 primary suites, 3 full baths, and a screened heated pool and spa perfect for entertaining and everyday living. The bright open layout showcases neutral tile flooring throughout, 12-foot vaulted ceilings, impact-resistant double doors, and sliding glass doors opening to the lanai. The chef’s kitchen offers custom wood-grain cabinetry, sleek white upper cabinets, quartz countertops with full backsplash, under-cabinet LED lighting, stainless steel appliances, oversized island, and a butler’s pantry with wine refrigerator. The spacious primary suite includes lanai access, a walk-in closet with built-ins, and a spa-style bath with dual vanities and a designer walk-in shower. Split floor plan provides privacy with a second primary suite, guest bedrooms, and pool bath. Outdoor living shines with a fully equipped kitchen, stainless grill, sink, beverage refrigerator, granite countertops, paver lanai, and ceiling fan. Situated on an oversized corner lot with unbeatable SWFL convenience.
Listing Snapshot
- Price
- $609,000
- Days On Site
- N/A
- Bedrooms
- 4
- Inside Area (SqFt)
- 2,108 sqft
- Total Baths
- 3
- Full Baths
- 3
- Partial Baths
- 0
- Lot Size
- 0.265 Acres
- Year Built
- 2026
- MLS® Number
- A12020788
- Status
- Sold
- Property Tax
- $2,450 (2025)
- HOA/Condo/Coop Fees
- N/A
- Sq Ft Source
- Appraiser
Property Details
General Features
15 items
- Attached Garage
- Yes
- Direction Faces
- Southeast
- Disclosures
- Home Warranty
- Garage
- Yes
- Garage Spaces
- 3
- Parking
- Attached, Driveway, Garage, Guest, Paver Block, Garage Door Opener
- Pets
- Yes
- Property Sub Type
- Single Family Residence
- Security
- Smoke Detector(s)
- Sewer
- Public Sewer
- SqFt Total
- 3,250
- Style
- ContemporaryModern, OneStory
- Utilities
- Cable Available
- Water Source
- Public
- Zoning
- RD-1
Interior Features
14 items
- Appliances
- Dishwasher, Electric Range, Disposal, Microwave, Refrigerator, Self Cleaning Oven, Wine Cooler
- Cooling
- Central Air, Ceiling Fan(s), Electric
- Flooring
- Tile
- Furnished
- Unfurnished
- Heating
- Central, Electric
- Interior
- Built-in Features, Entrance Foyer, Kitchen Island, Vaulted Ceiling(s), Bar, Walk-In Closet(s), Master Downstairs
- Laundry Features
- Washer Hookup
- Spa
- Yes
Rooms
| Room | Dimensions | Level | Features |
|---|---|---|---|
| Bedroom 2 | 14x13 | ||
| Bedroom 3 | 15x13 | ||
| Dining Room | 15x10 | ||
| Kitchen | 14x20 | ||
| Living Room | 13x23 | ||
| PrimaryBedroom | 12x16 |
Exterior Features
11 items
- Construction Details
- Block, Stucco
- Exterior
- Lighting, Outdoor Grill
- Fencing
- Fenced
- Patio And Porch
- Porch, Screened
- Pool Features
- Heated, In Ground, Screen Enclosure
- Roof
- Metal
- Spa
- Yes
- Spa Features
- Gunite, Heated, In Ground
- View
- Pool
- Waterview
- Pool
- Windows/Doors
- French Doors
Community Features
2 items
- MLS Area
- 5940 Florida Other
- Financing Terms Available
- Cash, Conventional, FHA, VA Loan
Location
741 SW 7th Ter, Other, FL 33991 · 5940 Florida Other


Neighborhood & Commute
ZIP Code 33991
- Median household income
- $79,006
- Income per person
- $34,453
- Households
- 11,261
- Average household size
- 2.60
- Median age
- 45.1
Source: Walk Score.
Disclosure: Community information and market data powered by Constellation Data Labs. Information is deemed reliable but not guaranteed.
Price & Status History
- Listing updated with changes from the MLS®
- Status changed to Closed
- Price changed to $609,000
Friends & Family
Similar Homes
For sale in Other, single family residence, within 20% of this price.
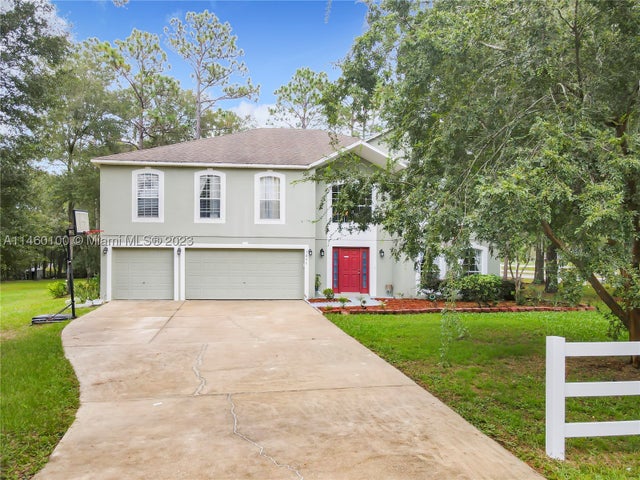 $629,900Single Family Residence SoldSold5Beds6Total Baths3,911Sqft7495 SW 202ND CTOther, FL 34431R1/SINGLE FAMILY DWELNG Subdivision
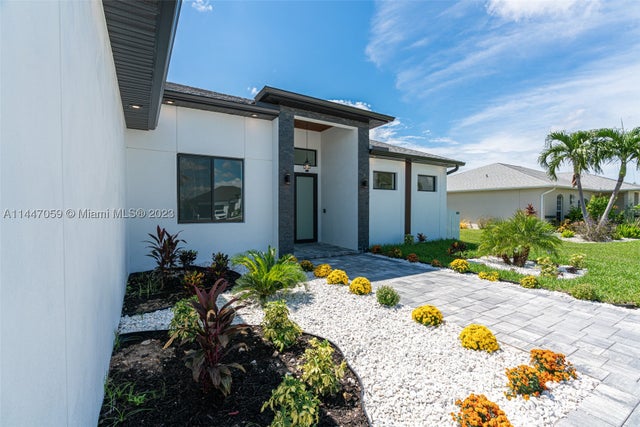 $635,000Single Family Residence SoldSold4Beds3Total Baths2,009Sqft2004 Savona Pkwy WestOther, FL 33914Cape Coral Subdivision
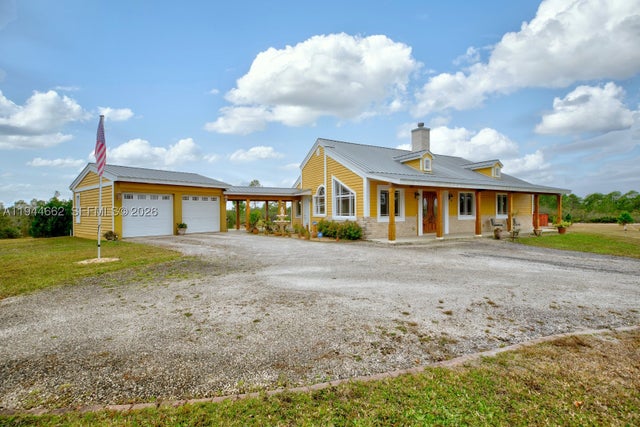 $640,000Single Family Residence SoldSold3Beds2Total Baths2,006Sqft194 LEISURE LNOther, FL 33960VENUS AREA Subdivision
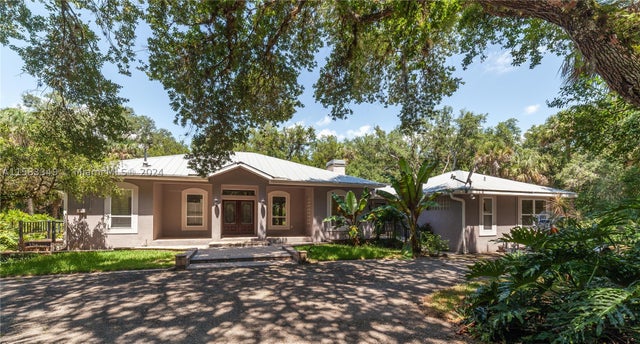 $640,000Single Family Residence SoldSold3Beds3Total Baths2,043Sqft1170 Firebrand CtOther, FL 33935Port LaBelle Ranchettes Subdivision