

For SaleSingle Family ResidenceActive
502 NE 5th Pl
Cape Coral, FL 33909
$595,000
178 Days On Site
- 4Beds
- 3Baths3 full
- 2026Built
- Subdivision
- Cape Coral
- County
- Lee
- MLS®
- A12017859
Overview
Emma Model | New Construction Pool Home in Cape Coral. Located in one of the fastest-growing areas of Cape Coral, this newly constructed 4-bedroom, 3-bathroom pool home offers 2,073 sq ft under air with a functional split floor plan designed for modern Southwest Florida living. The open-concept layout seamlessly connects the kitchen, dining, and living areas, creating a bright and inviting atmosphere ideal for both everyday living and entertaining. The centrally positioned kitchen features generous counter space and overlooks the main living area and covered lanai. The private primary suite includes dual vanities, a walk-in shower, and a spacious custom walk-in closet. One guest bedroom offers direct access to a full bathroom, providing an ideal setup for guests or multi-generational living, while two additional bedrooms and a third full bath offer flexibility for a home office, gym, or growing household. Step outside to enjoy the Florida lifestyle with a covered lanai and private pool designed for year-round enjoyment. Additional features include oversized porcelain tile flooring, impact windows and doors, modern finishes, dedicated interior laundry room, and a 2-car garage. Not located in a flood zone and no outstanding assessments. City water and sewer are in place, features many buyers prioritize when purchasing in Cape Coral. Move-in ready and thoughtfully designed to maximize comfort, functionality, and style.
Listing Snapshot
- Price
- $595,000
- Days On Site
- 178 Days
- Bedrooms
- 4
- Inside Area (SqFt)
- N/A
- Total Baths
- 3
- Full Baths
- 3
- Partial Baths
- 0
- Lot Size
- N/A
- Year Built
- 2026
- MLS® Number
- A12017859
- Status
- Active
- Property Tax
- $1,260 (2025)
- HOA/Condo/Coop Fees
- N/A
- Sq Ft Source
- N/A
Property Details
General Features
11 items
- Direction Faces
- North
- Garage
- Yes
- Garage Spaces
- 2
- Parking
- Driveway, Garage Door Opener
- Pets
- No, Yes
- Property Condition
- Under Construction
- Property Sub Type
- Single Family Residence
- Sewer
- Public Sewer
- Style
- Detached, OneStory
- Water Source
- Public
- Zoning
- SF
Interior Features
6 items
- Appliances
- Dishwasher, Electric Range, Refrigerator
- Cooling
- Central Air, Ceiling Fan(s), Electric
- Flooring
- Tile
- Heating
- Central, Electric
- Interior
- Master Downstairs
- Laundry Features
- Washer Hookup
Exterior Features
11 items
- Construction Details
- Block
- Frontage
- 80
- Lot Features
- Waterfront
- Patio And Porch
- Patio
- Pool Features
- In Ground, Private
- Private Pool
- Yes
- Roof
- Shingle
- View
- Garden, Water
- Waterfront
- Yes
- Waterfront Features
- Canal Access
- Waterview
- Garden, Water
Community Features
2 items
- MLS Area
- 5940 Florida Other
- Financing Terms Available
- Cash, Conventional, FHA
Location
502 NE 5th Pl, Cape Coral, FL 33909 · 5940 Florida Other


Neighborhood & Commute
ZIP Code 33909
- Median household income
- $69,016
- Income per person
- $31,358
- Households
- 13,653
- Average household size
- 2.72
- Median age
- 40.7
Source: Walk Score.
Disclosure: Community information and market data powered by Constellation Data Labs. Information is deemed reliable but not guaranteed.
Price & Status History
- Listing updated with changes from the MLS®
- Price changed to $595,000
- Listing first seen on site
- Status changed to Active
Friends & Family
Similar Homes
For sale in Cape Coral, single family residence, within 20% of this price.
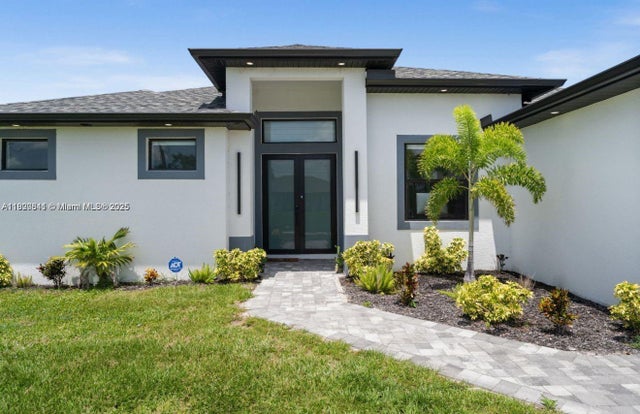 $599,000Single Family Residence For SaleActive3Beds2Total Baths2522 NW 15TH PLCape Coral, FL 33993Cape Coral Subdivision
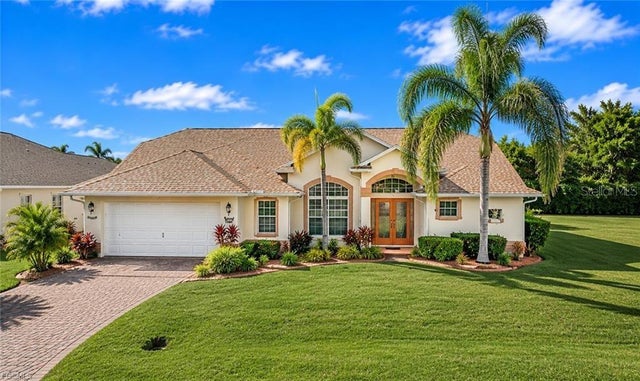 New Listing · 2 days on site$599,899Single Family Residence For SaleActive4Beds2Total Baths2,344Sqft3806 SW 5TH AVENUECAPE CORAL, FL 33914CAPE CORAL Subdivision
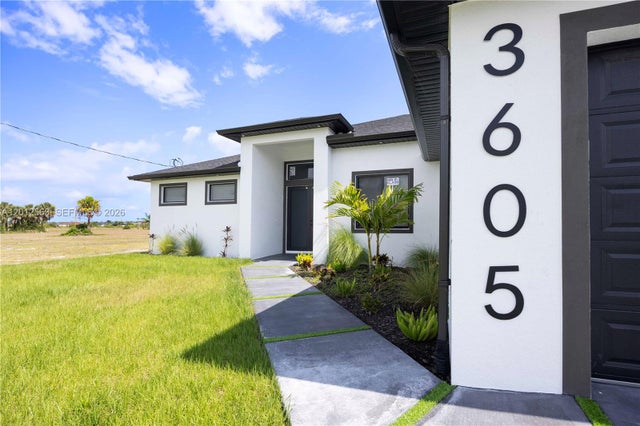 $599,998Single Family Residence For SaleActive4Beds3Total Baths3605 NW 38th LnCape Coral, FL Cape Coral Subdivision
 $600,000Single Family Residence For SaleActive4Beds3Total Baths3414 NW 21ST STCape Coral, FL 33993CAPE CORAL Subdivision