

For SaleTownhouseActive
1426 SE 26th Ave
Homestead, FL 33035
$359,999
182 Days On Site
- 4Beds
- 3Baths3 full
- 1,965Sq Ft
- $183Per Sq Ft
- 2007Built
- Subdivision
- Keys Garden
- County
- Miami-Dade
- MLS®
- A12016767
Overview
Welcome to this beautifully reimagined corner-unit townhome, where modern luxury meets effortless functionality. This spacious 4-bedroom, 3-bathroom residence has been fully renovated, offering a bright, airy, and turn-key living experience with the added peace of mind of a brand-new HVAC system.
The versatile floor plan includes a convenient full bedroom and bathroom on the first floor, ideal for a home office, guest suite, or multi-generational living. The heart of the home features a chef-inspired kitchen complete with crisp white shaker cabinetry, elegant quartz countertops, a classic subway tile backsplash, and a premium stainless steel appliance package.
The open-concept living and dining areas are anchored by new wood-look luxury flooring and fresh neutral paint, flowing seamlessly through sliding glass doors to a private, fenced-in patio—a perfect tropical retreat with lush greenery. The bathrooms have been meticulously updated with modern dual vanities, quartz counters, and contemporary fixtures.
Key Features:
New HVAC System: Enjoy energy efficiency and climate control from day one.
Downstairs Bedroom/Bath: Rare and highly sought-after layout.
Corner Unit Privacy: Enhanced natural light and a generous side yard. Attached 1-Car Garage: Plus an oversized paver driveway for extra parking.
This is a rare opportunity to own a move-in-ready, high-end residence in a thriving community. Schedule your private showing today!
Listing Snapshot
- Price
- $359,999
- Days On Site
- 182 Days
- Bedrooms
- 4
- Inside Area (SqFt)
- 1,965 sqft
- Total Baths
- 3
- Full Baths
- 3
- Partial Baths
- 0
- Lot Size
- N/A
- Year Built
- 2007
- MLS® Number
- A12016767
- Status
- Active
- Property Tax
- $8,198 (2025)
- HOA/Condo/Coop Fees
- $237 monthly
- Sq Ft Source
- N/A
Property Details
General Features
9 items
- Garage
- Yes
- Garage Spaces
- 1
- Number Of Stories
- 2
- Parking
- Deeded
- Pets
- Dogs OK, Yes
- Property Sub Type
- Townhouse
- Security
- Key Card Entry, Security Guard, Security Fence
- SqFt Total
- 2,174
- Utilities
- Cable Available
Interior Features
5 items
- Appliances
- Dryer, Dishwasher, Electric Range, Electric Water Heater, Microwave, Refrigerator, Washer
- Cooling
- Central Air
- Flooring
- Carpet, Vinyl
- Heating
- Central
- Interior
- Walk-In Closet(s), Master Downstairs
Exterior Features
8 items
- Construction Details
- Block
- Exterior
- Awning(s)
- Fencing
- Fenced
- Patio And Porch
- Patio
- Pool Features
- Association
- View
- Garden
- Waterview
- Garden
- Windows/Doors
- French Doors
Community Features
6 items
- Association Amenities
- Fitness Center, Playground, Pool, Management
- Association Fee
- $237.0
- Association Fee Frequency
- Monthly
- MLS Area
- 79
- Financing Terms Available
- Conventional, FHA, VA Loan
- Building Access
- 1
Location
1426 SE 26th Ave, Homestead, FL 33035 · 79


Neighborhood & Commute
ZIP Code 33035
- Median household income
- $69,232
- Income per person
- $25,394
- Households
- 5,042
- Average household size
- 3.16
- Median age
- 32.4
Source: Walk Score.
Disclosure: Community information and market data powered by Constellation Data Labs. Information is deemed reliable but not guaranteed.
Schools
- High School
- Homestead
Price & Status History
- Listing updated with changes from the MLS®
- Price changed to $359,999
- Listing first seen on site
- Status changed to Active
Friends & Family
Similar Homes
For sale in Homestead, townhouse, within 20% of this price.
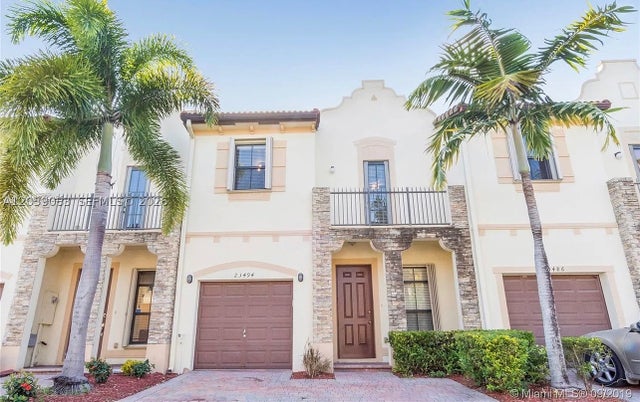 $425,000Townhouse For SaleActive3Beds3Total Baths1,656Sqft23494 SW 113th PsgeHomestead, FL 33032SILVER PALM EAST SEC THRE Subdivision
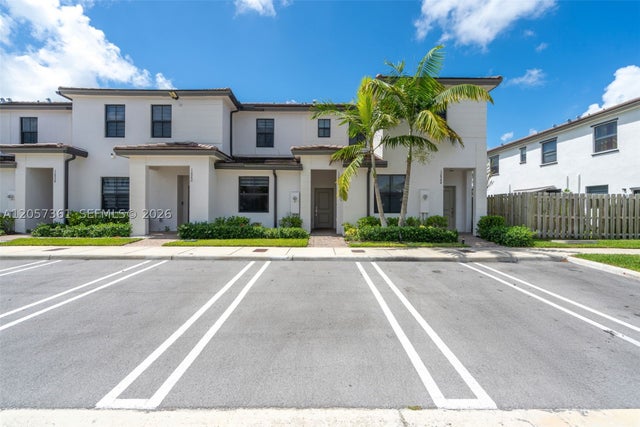 $425,000Townhouse For SaleActive3Beds3Total Baths1,328Sqft12962 SW 232nd LnHomestead, FL 33032KENDALL ASSEMBLAGE SOUTH Subdivision
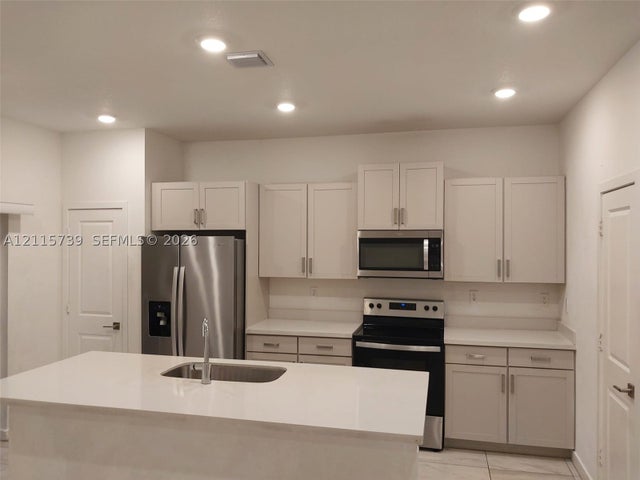 $425,000Townhouse For SaleActive4Beds3Total Baths1,826Sqft1790 SE 7th TerHomestead, FL 33034CEDAR AT KEYS GATE Subdivision
 $425,000Townhouse For SaleActive3Beds3Total Baths1,442Sqft23444 SW 129th AveHomestead, FL 33032Kendall Assemblage South Subdivision