

SoldSingle Family ResidenceSold
731 NE 69th St
Boca Raton, FL 33487
$5,450,000
- 6Beds
- 7Baths6 full, 1 half
- 5,260Sq Ft
- $1,036Per Sq Ft
- 0.19Acres
- 2018Built
- Subdivision
- Boca Harbour 5th Sec
- County
- Palm Beach
- MLS®
- A12014478
Overview
Impeccably renovated waterfront estate offering deepwater ocean access with 80 feet of frontage and no fixed bridges. Custom-designed interiors showcase elevated finishes, tailored millwork, a beautifully renovated primary suite, reimagined bathrooms, and a thoughtfully updated kitchen that connects seamlessly to both interior and exterior living spaces. Resort-style living continues outside with a travertine pool deck, a motorized louvered pergola, and a fully appointed outdoor kitchen. Additional highlights include a whole-house generator, outfitted garage with slatwall storage, and porcelain exterior wall cladding. Prime East Boca Raton location with access to acclaimed restaurants, shopping, and entertainment in Boca, Delray Beach, West Palm & Palm Beach.
Listing Snapshot
- Price
- $5,450,000
- Days On Site
- N/A
- Bedrooms
- 6
- Inside Area (SqFt)
- 5,260 sqft
- Total Baths
- 7
- Full Baths
- 6
- Partial Baths
- 1
- Lot Size
- 0.19 Acres
- Year Built
- 2018
- MLS® Number
- A12014478
- Status
- Sold
- Property Tax
- $62,197 (2025)
- HOA/Condo/Coop Fees
- N/A
- Sq Ft Source
- N/A
Property Details
General Features
16 items
- Attached Garage
- Yes
- Direction Faces
- South
- Garage
- Yes
- Garage Spaces
- 3
- Levels
- Two
- Parking
- Attached, Driveway, Garage, Other, Garage Door Opener
- Pets
- No, Yes
- Property Condition
- Updated/Remodeled
- Property Sub Type
- Single Family Residence
- Security
- Smoke Detector(s)
- Sewer
- Public Sewer, Other
- SqFt Total
- 7,230
- Style
- Detached, TwoStory
- Utilities
- Cable Available
- Water Source
- Other
- Zoning
- R1C
Interior Features
19 items
- Appliances
- Dryer, Dishwasher, Disposal, Gas Range, Gas Water Heater, Microwave, Refrigerator, Washer
- Cooling
- Central Air
- Flooring
- Tile
- Furnished
- Negotiable
- Heating
- Central
- Interior
- Built-in Features, Entrance Foyer, Eat-in Kitchen, High Ceilings, Pantry, Bar, Walk-In Closet(s), Elevator
- Spa
- Yes
- Window Features
- Blinds
Rooms
| Room | Dimensions | Level | Features |
|---|---|---|---|
| Bedroom 2 | 14 x 14 | ||
| Bedroom 3 | 14 x 14 | ||
| Bedroom 4 | 14 x 14 | ||
| Bedroom 5 | 17 x 14 | ||
| Den | 16 x 14 | ||
| Dining Room | 14 x 13 | ||
| Family Room | 17 x 18 | ||
| Kitchen | 19 x 15 | ||
| Living Room | 23 x 23 | ||
| PrimaryBedroom | 18 x 18 | ||
| Utility Room | 10 x 6 |
Exterior Features
17 items
- Construction Details
- Block
- Exterior
- Outdoor Grill, Outdoor Shower
- Fencing
- Fenced
- Frontage
- 80
- Lot Features
- Waterfront
- Patio And Porch
- Patio
- Pool Features
- In Ground, Private
- Private Pool
- Yes
- Road Frontage
- City Street
- Roof
- Other
- Spa
- Yes
- Spa Features
- In Ground
- View
- Canal
- Waterfront
- Yes
- Waterfront Features
- Ocean Access
- Waterview
- Canal
- Windows/Doors
- Blinds
Community Features
4 items
- Community Features
- Other
- MLS Area
- 4180
- Financing Terms Available
- Cash, Conventional
- Roads
- Paved
Location
731 NE 69th St, Boca Raton, FL 33487 · 4180


Neighborhood & Commute
ZIP Code 33487
- Median household income
- $103,139
- Income per person
- $75,932
- Households
- 10,277
- Average household size
- 1.99
- Median age
- 52.1
Source: Walk Score.
Disclosure: Community information and market data powered by Constellation Data Labs. Information is deemed reliable but not guaranteed.
Price & Status History
- Listing updated with changes from the MLS®
- Status changed to Closed
- Price changed to $5,700,000
Friends & Family
Similar Homes
For sale in Boca Raton, single family residence, within 20% of this price.
 $5,350,000Single Family Residence SoldSold5Beds7Total Baths5,304Sqft1051 NE 2nd TerBoca Raton, FL 33432BOCA VILLAS SEC C Subdivision
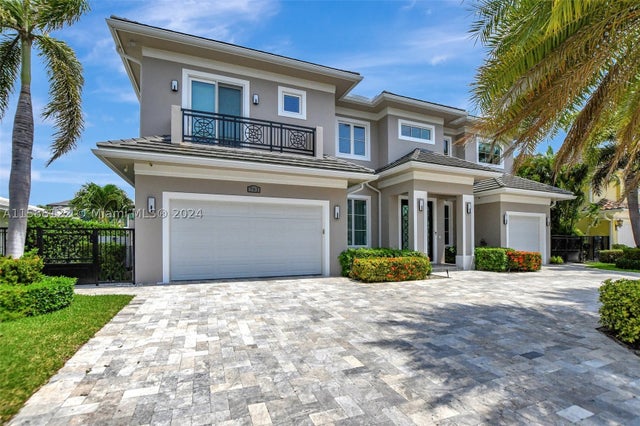 $5,565,000Single Family Residence SoldSold4Beds6Total Baths4,760Sqft761 NE Marine DrBoca Raton, FL 33431BLUE INLET Subdivision
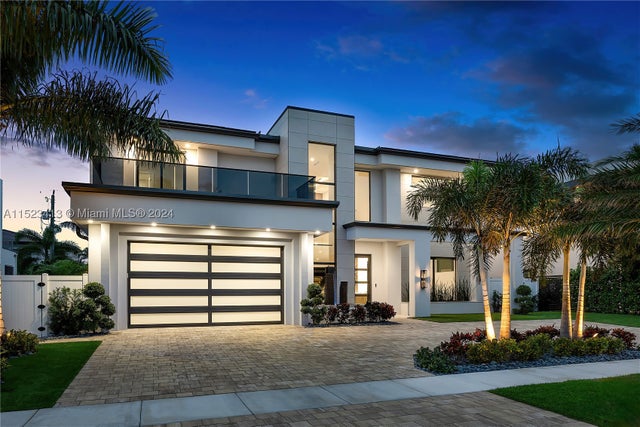 $5,600,000Single Family Residence SoldSold5Beds6Total Baths4,900Sqft364 NE 6th StBoca Raton, FL 33432BOCA VILLAS Subdivision
 $5,250,000Single Family Residence SoldSold5Beds7Total Baths5,451Sqft455 NE 4th StBoca Raton, FL 33432BOCA VILLAS SEC B Subdivision