

For SaleSingle Family ResidenceActive
2553 Bay Pointe Drive
Weston, FL 33327
$1,125,000
187 Days On Site
- 3Beds
- 3Baths3 full
- 2,446Sq Ft
- $460Per Sq Ft
- 0.2122Acres
- 1997Built
- Subdivision
- Sector 7 - Parcels J-2 &
- County
- Broward
- MLS®
- A12013323
Overview
Stunning one-story waterfront residence in the gated enclave of Bay Pointe at Weston Hills. This 3BR/3BA home offers an open, light-filled layout with soaring ceilings and tranquil lake views. The kitchen features wood cabinetry, granite countertops, stainless steel appliances, and a breakfast nook. Main living areas showcase wood and tile flooring. The primary suite includes dual walk-in closets and a spa-like bath with soaking tub, shower, and dual vanities. One secondary bedroom is en-suite, ideal for guests. Enjoy breathtaking sunsets from the oversized screened patio overlooking a spacious, fenced backyard with room for a pool. Additional features include a large laundry room with sink and a 2-car garage. Resort-style amenities, top-rated schools, and prime access to I-75, dining, and parks.
Listing Snapshot
- Price
- $1,125,000
- Days On Site
- 187 Days
- Bedrooms
- 3
- Inside Area (SqFt)
- 2,446 sqft
- Total Baths
- 3
- Full Baths
- 3
- Partial Baths
- 0
- Lot Size
- 0.2122 Acres
- Year Built
- 1997
- MLS® Number
- A12013323
- Status
- Active
- Property Tax
- $10,388 (2025)
- HOA/Condo/Coop Fees
- $476.33 monthly
- Sq Ft Source
- N/A
Property Details
General Features
12 items
- Attached Garage
- Yes
- Direction Faces
- Southeast
- Garage
- Yes
- Garage Spaces
- 2
- Parking
- Attached, Driveway, Garage, Paver Block, Garage Door Opener
- Property Sub Type
- Single Family Residence
- Security
- Gated Community, Smoke Detector(s), Security Guard
- Sewer
- Public Sewer
- SqFt Total
- 3,183
- Style
- Ranch, OneStory
- Water Source
- Public
- Zoning
- RZ
Interior Features
7 items
- Appliances
- Dryer, Dishwasher, Electric Range, Electric Water Heater, Ice Maker, Microwave, Refrigerator, Washer
- Cooling
- Central Air, Ceiling Fan(s), Electric
- Flooring
- Hardwood, Tile, Wood
- Heating
- Central, Electric
- Interior
- Eat-in Kitchen, High Ceilings, Pantry, Vaulted Ceiling(s), Walk-In Closet(s), Master Downstairs
- Laundry Features
- Washer Hookup
- Window Features
- Blinds
Exterior Features
15 items
- Construction Details
- Brick, Block
- Exterior
- Lighting
- Fencing
- Fenced
- Frontage
- 60
- Lot Features
- Waterfront
- Patio And Porch
- Patio, Porch, Screened
- Pool Features
- None, Community
- Road Frontage
- Private Road
- Roof
- Bahama
- Spa Features
- Community
- View
- Canal, Pool
- Waterfront
- Yes
- Waterfront Features
- Canal Front
- Waterview
- Canal, Pool
- Windows/Doors
- Blinds
Community Features
6 items
- Association Fee
- $1429.0
- Association Fee Frequency
- Quarterly
- Community Features
- Pool, Gated, Clubhouse, Golf, Street Lights, Sidewalks, Tennis Court(s), Fitness Center
- MLS Area
- 3890
- Financing Terms Available
- Cash, Conventional, FHA
- Roads
- Paved
Location
2553 Bay Pointe Drive, Weston, FL 33327 · 3890


Neighborhood & Commute
ZIP Code 33327
- Median household income
- $138,721
- Income per person
- $58,237
- Households
- 6,502
- Average household size
- 3.34
- Median age
- 39.3
Source: Walk Score.
Disclosure: Community information and market data powered by Constellation Data Labs. Information is deemed reliable but not guaranteed.
Schools
- Elementary School
- Gator Run
- Middle School
- Falcon Cove
- High School
- Cypress Bay
Price & Status History
- Listing updated with changes from the MLS®
- Price changed to $1,125,000
- Listing first seen on site
- Status changed to Active
Friends & Family
Similar Homes
For sale in Weston, single family residence, within 20% of this price.
 $1,125,000Single Family Residence For SaleActive5Beds4Total Baths2,798Sqft1311 Croton CtWeston, FL 33327SECTOR 2-PARCELS 9 & 10 Subdivision
 $1,125,000Single Family Residence For SaleActive4Beds3Total Baths2,536Sqft4110 Laurel Ridge CirWeston, FL 33331SECTORS 9 AND 10-PARCEL H Subdivision
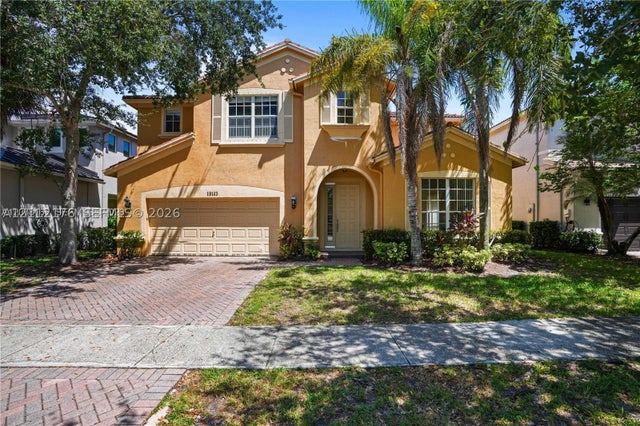 New Listing · 2 weeks on site$1,130,000Single Family Residence For SaleActive5Beds4Total Baths3,041Sqft19143 Crystal StWeston, FL 33332ISLES AT WESTON Subdivision
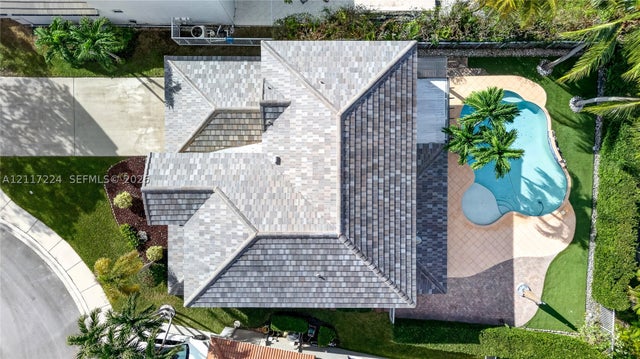 New Listing · 6 days on site$1,115,000Single Family Residence For SaleActive4Beds3Total Baths2,536Sqft4467 Fox Glove LnWeston, FL 33331SECTORS 8 9 AND 10 PLAT Subdivision